Skip main navigation
Closed
  • $274,900

    4545 S Drexel Blvd Unit 3F, Chicago, IL 60653

    2beds
    1,600sqft
    Condominium, Duplex, Single Family Residence
    Built in ----
    -- sqft lot
    $294,300 Zestimate®
    $172/sqft
    $3,052 Estimated rent

    Home value

    $294,300

    $274,000 - $315,000

    $3,052/mo

    Zestimate® history
    Loading
    Loading...

    Owner options

    List your home for rent

    $3,052/mo

    Rent Zestimate®

    Find your next renter with Zillow Rental Manager. Plus, with online applications, you can quickly screen prospective tenants – for free.

    Learn more

    $3,052/mo

    Rent Zestimate®

    Refinance and save

    $2,349/mo

    Est. payment

    Refinancing to a lower rate could help reduce your monthly payments and save thousands over the life of the loan.

    See today's rates

    $2,349/mo

    Est. payment

    Explore your selling options

    Work with a Zillow partner agent

    Leverage their expertise and Zillow's premium Showcase listings to get your home seen by more buyers.

    Get started

    List with your own agent

    Get your home in front of millions of buyers by listing it on Zillow.

    Learn how to do it

    Sell it yourself

    Take full control of how buyers see your home on Zillow by listing For Sale by Owner (FSBO).

    List your home

    What's special

    Electric fireplaceGated groundsMature treesStacked washer and dryerBrand new furnaceNest thermostatSunny kitchen
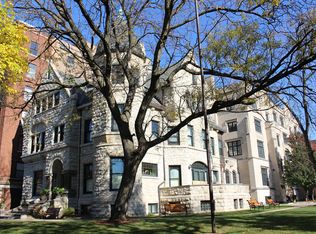
    Glorious 2 bed/2 bath duplex up in the Observatory Condominiums, a Chicago historic landmark. The property includes 20 units total inside a stone mansion and adjoining former school. This unit, 3F, is in the School (entrance on 46th Street side of the property) on the 3rd and 4th floors, where each floor has an entrance into the unit. This building has an elevator which was recently restored. Be welcomed into the magnificent living room with high concrete ceilings, hardwood floors with electric fireplace which will heat up the room on cool nights and days. There is a large closet that can store coats, boxes, luggage and more! The sunny kitchen has cherry cabinets, stainless steel appliances, and granite countertops. Inside the utility closet there is a brand new furnace installed in Aug 2024 for energy efficiency (heating and cooling/central A/C), stacked washer and dryer and pantry shelving for storage. Nest thermostat allows for remote control access with temperature. Upstairs in the large primary bedroom has an astounding walk-in closet. The primary bath has a double sink vanity set into a cherry cabinet with drawers and cabinet space. The professionally landscaped, gated grounds have mature trees and benches for enjoying the private outdoor space. It is in a terrific location. This gem is blocks away from beautiful Lake Michigan! Access to the lakefront is effortless-either by the newly built pedestrian bridges or by the 47th St bridge. Walk score shows that it is very walkable and bikeable with great transit options. There is a shopping corridor on 47th St which boasts retail and dining options. Close by is the 53rd St entertainment center with great shopping and restaurants. Mariano's, Whole Foods and Trader Joe's are just minutes away. DuSable Lakeshore Drive (~1 mile) and the Dan Ryan Expressway (2 miles) and ~25 mins to Midway Airport. Mandrake Park is a few blocks north with a running track, great for exercise or a leisurely walk. Pet friendly community. A deeded parking space is included inside the gated and secured parking lot. The school has a new roof, houses 12 condo units and nicely maintained.

    Zillow last checked:

    Listing updated:

    Listing courtesy of:

    Lisa Foster 312-804-3465,

    @properties Christie's International Real Estate

    Bought with:

    Vergis H Eiland III

    @properties Christie's International Real Estate

    Source: MRED as distributed by MLS GRID,MLS#: 12261710MLS Logo

    Facts & features

    Interior

    Bedrooms & bathrooms
    • Bedrooms: 2
    • Bathrooms: 2
    • Full bathrooms: 2
    Primary bedroom
    • Features: Flooring (Carpet), Window Treatments (Blinds), Bathroom (Full, Whirlpool)
    • Level: Second
    • Area: 234 Square Feet
    • Dimensions: 18X13
    Bedroom 2
    • Features: Flooring (Carpet), Window Treatments (Blinds)
    • Level: Main
    • Area: 144 Square Feet
    • Dimensions: 12X12
    Dining room
    • Features: Flooring (Hardwood), Window Treatments (Blinds)
    • Level: Main
    • Dimensions: COMBO
    Kitchen
    • Features: Kitchen (Eating Area-Table Space, Galley, Pantry-Closet, Custom Cabinetry, Granite Counters, SolidSurfaceCounter, Updated Kitchen), Flooring (Hardwood), Window Treatments (Blinds)
    • Level: Main
    • Area: 77 Square Feet
    • Dimensions: 11X7
    Laundry
    • Level: Main
    • Area: 25 Square Feet
    • Dimensions: 5X5
    Living room
    • Features: Flooring (Hardwood), Window Treatments (Blinds)
    • Level: Main
    • Area: 399 Square Feet
    • Dimensions: 19X21
    Walk in closet
    • Features: Flooring (Carpet)
    • Level: Second
    • Area: 72 Square Feet
    • Dimensions: 8X9
    Heating
    • Natural Gas, Forced Air
    Cooling
    • Central Air
    Appliances
    • Included: Range, Microwave, Dishwasher, High End Refrigerator, Washer, Dryer, Stainless Steel Appliance(s)
    • Laundry: Washer Hookup, Main Level, Gas Dryer Hookup, In Unit, Laundry Closet
    Features
    • 1st Floor Bedroom, 1st Floor Full Bath, Storage, Built-in Features, Walk-In Closet(s), High Ceilings, Open Floorplan, Granite Counters
    • Flooring: Hardwood, Carpet, Wood
    • Windows: Window Treatments
    • Basement: None
    • Number of fireplaces: 1
    • Fireplace features: Electric, Living Room
    Interior area
    • Total structure area: 0
    • Total interior livable area: 1,600 sqft

    Property

    Parking
    • Total spaces: 1
    • Parking features: Off Alley, Side Driveway, Assigned, Parking Lot, Secured, On Site, Other
    • Has uncovered spaces: Yes
    Accessibility
    • Accessibility features: No Disability Access
    Details
    • Additional parcels included: 20023120511039
    • Parcel number: 20023120511017
    • Special conditions: None
    • Other equipment: TV-Cable, Ceiling Fan(s)

    Construction

    Type & style
    • Home type: Condo
    • Property subtype: Condominium, Duplex, Single Family Residence
    Materials
    • Brick, Stone, Limestone
    Condition
    • New construction: No

    Utilities & green energy

    • Electric: Circuit Breakers, 100 Amp Service
    • Sewer: Public Sewer
    • Water: Lake Michigan

    Community & neighborhood

    Security
    • Security features: Security System, Carbon Monoxide Detector(s)
    Location
    • Region: Chicago
    • Subdivision: Observatory Condominiums

    HOA & financial

    HOA
    • Has HOA: Yes
    • HOA fee: $415 monthly
    • Amenities included: Bike Room/Bike Trails, Elevator(s), Ceiling Fan
    • Services included: Water, Parking, Insurance, Security, Exterior Maintenance, Lawn Care, Scavenger, Snow Removal

    Other

    Other facts
    • Listing terms: Conventional
    • Ownership: Condo

    Price history

    DateEventPrice
    4/25/2025Sold$274,900$172/sqft
    Source: MRED as distributed by MLS GRID #12261710 Report a problem
    2/3/2025Pending sale$274,900$172/sqft
    Source: MRED as distributed by MLS GRID #12261710 Report a problem
    1/27/2025Listed for sale$274,900+14.8%$172/sqft
    Source: MRED as distributed by MLS GRID #12261710 Report a problem
    1/4/2025Listing removed$2,550$2/sqft
    Source: MRED as distributed by MLS GRID #12183101 Report a problem
    10/8/2024Listed for rent$2,550-3.8%$2/sqft
    Source: MRED as distributed by MLS GRID #12183101 Report a problem
    10/5/2024Listing removed$2,650$2/sqft
    Source: MRED as distributed by MLS GRID #12103929 Report a problem
    9/5/2024Listed for rent$2,650$2/sqft
    Source: MRED as distributed by MLS GRID #12103929 Report a problem
    12/4/2003Sold$239,500$150/sqft
    Source: Public Record Report a problem

    Public tax history

    YearProperty taxesTax assessment
    2024-- $22,836 +34.3%
    2023$2,897 +3.7%$16,999
    2022$2,793 +1.6%$16,999
    2021$2,749 +17.1%$16,999 +24.6%
    2020$2,347 +0.6%$13,640 -9.3%
    2019$2,333 +1.8%$15,042
    2018$2,293 +56.3%$15,042 +47.6%
    2017$1,467 -4.8%$10,189
    2016$1,541 +11.1%$10,189
    2015$1,386 -46.9%$10,189 -38.8%
    2014$2,612 +2.5%$16,648
    2013$2,550 +14.9%$16,648
    2012$2,220 -24.6%$16,648 -17.5%
    2011$2,944 -1.5%$20,186
    2010$2,989 +4.1%$20,186
    2009$2,870 +0.1%$20,186 -7.6%
    2008$2,868 +0.6%$21,838
    2007$2,852 -0.6%$21,838
    2006$2,870 -12.2%$21,838 +0%
    2005$3,269 -7.4%$21,837
    2004$3,532 $21,837

    Find assessor info on the county website

    Neighborhood: North Kenwood

    Nearby schools

    GreatSchools rating
    Schools provided by the listing agent
    • District: 299

    Source: MRED as distributed by MLS GRID. This data may not be complete. We recommend contacting the local school district to confirm school assignments for this home.

    Get a cash offer in 3 minutes
    Find out how much your home could sell for in as little as 3 minutes with a no-obligation cash offer.
    Estimated market value
    $294,300
    Get a cash offer in 3 minutes
    Find out how much your home could sell for in as little as 3 minutes with a no-obligation cash offer.
    Estimated market value
    $294,300