Skip main navigation
Sold
  • Price Unknown

    4545 S Highway 174, Cleburne, TX 76033

    3beds
    2,032sqft
    Single Family Residence
    Built in 1985
    1.51 Acres Lot
    $400,700 Zestimate®
    $--/sqft
    $2,260 Estimated rent

    Home value

    $400,700

    $365,000 - $441,000

    $2,260/mo

    Zestimate® history
    Loading
    Loading...

    Owner options

    List your home for rent

    $2,260/mo

    Rent Zestimate®

    Find your next renter with Zillow Rental Manager. Plus, with online applications, you can quickly screen prospective tenants – for free.

    Learn more

    $2,260/mo

    Rent Zestimate®

    Refinance and save

    Refinancing to a lower rate could help reduce your monthly payments and save thousands over the life of the loan.

    See today's rates

    Explore your selling options

    Work with a Zillow partner agent

    Leverage their expertise and Zillow's premium Showcase listings to get your home seen by more buyers.

    Get started

    List with your own agent

    Get your home in front of millions of buyers by listing it on Zillow.

    Learn how to do it

    Sell it yourself

    Take full control of how buyers see your home on Zillow by listing For Sale by Owner (FSBO).

    List your home

    What's special

    Expansive covered wraparound porchBuilt in seatingChicken coopGenerous workspaceEnclosed workshop spaceTimeless character throughoutDual sinks
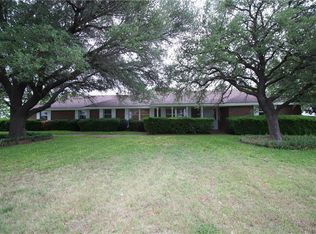
    Welcome home to peaceful country living on 1.5 beautiful acres where comfort, charm, and space come together effortlessly. This inviting 3-bedroom, 2.5-bath home offers a warm and welcoming open-concept design, enhanced by new flooring throughout the main floor and timeless character throughout. The updated kitchen serves as the heart of the home, offering abundant cabinetry, built in seating and generous workspace — perfect for everything from quiet morning coffee to lively family gatherings. The spacious living area flows naturally into the dining space, creating an ideal setting for entertaining or simply enjoying everyday moments together. The private primary suite provides a relaxing retreat with dual sinks and a separate walk-in shower, while upstairs bedrooms offer plenty of space for family or guests to feel right at home. Step outside and experience the true magic of this property. The rustic log cabin-style exterior and expansive covered wraparound porch invite you to slow down and enjoy peaceful evenings, sunsets, and wide-open views. The property is thoughtfully equipped for both work and play with a 40x40 shop (including open car port under roof- enclosed workshop area is 20x18) featuring electricity and enclosed workshop space, extensive covered parking for vehicles, boats, or RV storage, chicken coop, and even a backyard fort ready for adventure and imagination. Surrounded by beautiful mature trees and open space, this property offers the freedom of country living while creating the perfect backdrop for making lifelong memories.

    Zillow last checked:

    Listing updated:

    Listed by:

    Jennifer Rodgers 0574868 972-784-6115,

    Farmersville Real Estate Company 972-784-6115

    Bought with:

    Amanda Geho

    BHHS Premier Properties

    Source: NTREIS,MLS#: 21195378

    Facts & features

    Interior

    Bedrooms & bathrooms
    • Bedrooms: 3
    • Bathrooms: 3
    • Full bathrooms: 2
    • 1/2 bathrooms: 1
    Primary bedroom
    • Features: Ceiling Fan(s), En Suite Bathroom, Linen Closet, Walk-In Closet(s)
    • Level: First
    • Dimensions: 12 x 17
    Bedroom
    • Features: Ceiling Fan(s), Split Bedrooms
    • Level: Second
    • Dimensions: 15 x 12
    Bedroom
    • Features: Ceiling Fan(s), Split Bedrooms, Walk-In Closet(s)
    • Level: Second
    • Dimensions: 15 x 14
    Primary bathroom
    • Features: Built-in Features, En Suite Bathroom
    • Level: First
    • Dimensions: 10 x 5
    Dining room
    • Level: First
    • Dimensions: 19 x 10
    Other
    • Features: Built-in Features
    • Level: Second
    • Dimensions: 8 x 5
    Living room
    • Features: Ceiling Fan(s), Fireplace
    • Level: First
    • Dimensions: 19 x 15
    Utility room
    • Features: Utility Room
    • Level: First
    • Dimensions: 5 x 9
    Heating
    • Electric
    Cooling
    • Central Air, Ceiling Fan(s), Electric
    Appliances
    • Included: Dishwasher, Electric Cooktop, Disposal
    Features
    • Eat-in Kitchen, Open Floorplan
    • Flooring: Laminate
    • Has basement: No
    • Number of fireplaces: 1
    • Fireplace features: Stone, Wood Burning
    Interior area
    • Total interior livable area: 2,032 sqft

    Property

    Parking
    • Total spaces: 4
    • Parking features: Additional Parking, Carport, Workshop in Garage
    • Carport spaces: 3
    • Covered spaces: 4
    Features
    • Levels: Two
    • Stories: 2
    • Patio & porch: Covered
    • Exterior features: Storage
    • Pool features: None
    • Fencing: Fenced,Perimeter,Pipe
    Lot
    • Size: 1.51 Acres
    • Features: Acreage, Back Yard, Lawn, Landscaped, Few Trees
    Details
    • Additional structures: Greenhouse, Outbuilding, Workshop
    • Parcel number: 126422600151

    Construction

    Type & style
    • Home type: SingleFamily
    • Architectural style: Log Home
    • Property subtype: Single Family Residence
    Materials
    • Log
    • Foundation: Slab
    • Roof: Metal
    Condition
    • Year built: 1985

    Utilities & green energy

    • Sewer: Septic Tank
    • Water: Community/Coop
    • Utilities for property: Electricity Available, Septic Available, Water Available

    Community & neighborhood

    Location
    • Region: Cleburne
    • Subdivision: FOX HOLLOW ESTATES

    Other

    Other facts
    • Listing terms: Cash,Conventional,FHA

    Price history

    DateEventPrice
    4/7/2026Sold--
    Source: NTREIS #21195378 Report a problem
    3/8/2026Contingent$399,000$196/sqft
    Source: NTREIS #21195378 Report a problem
    3/5/2026Listed for sale$399,000+1%$196/sqft
    Source: NTREIS #21195378 Report a problem
    9/16/2024Sold--
    Source: NTREIS #20681191 Report a problem
    8/5/2024Pending sale$394,900$194/sqft
    Source: Coldwell Banker Apex, Realtors #20681191 Report a problem
    8/5/2024Contingent$394,900$194/sqft
    Source: NTREIS #20681191 Report a problem
    7/23/2024Listed for sale$394,900+163.4%$194/sqft
    Source: NTREIS #20681191 Report a problem
    3/6/2014Listing removed$149,900$74/sqft
    Source: The Property Shop #12089810 Report a problem
    2/13/2014Listed for sale$149,900-11.8%$74/sqft
    Source: The Property Shop #12089810 Report a problem
    2/24/2010Listing removed$169,900$84/sqft
    Source: Real Estate Centre #11322564 Report a problem
    1/4/2010Listed for sale$169,900$84/sqft
    Source: Real Estate Centre #11322564 Report a problem

    Public tax history

    YearProperty taxesTax assessment
    2025$3,865 $232,966

    Find assessor info on the county website

    Neighborhood: 76033

    Nearby schools

    GreatSchools rating
    Schools provided by the listing agent
    • Elementary: Rio Vista
    • Middle: Rio Vista
    • High: Rio Vista
    • District: Rio Vista ISD

    Source: NTREIS. This data may not be complete. We recommend contacting the local school district to confirm school assignments for this home.

    Get a cash offer in 3 minutes
    Find out how much your home could sell for in as little as 3 minutes with a no-obligation cash offer.
    Estimated market value
    $400,700
    Get a cash offer in 3 minutes
    Find out how much your home could sell for in as little as 3 minutes with a no-obligation cash offer.
    Estimated market value
    $400,700