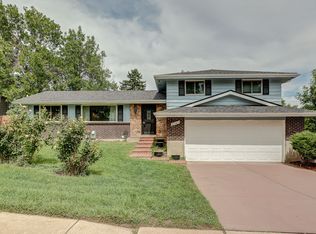
Welcome home to refined, low-maintenance living in the gated Villas at Cherry Hills, ideally located just minutes from the Denver Tech Center. This beautifully updated townhome blends modern upgrades with timeless comfort perfect for those seeking space, style, and convenience.
Step inside to discover brand-new solid oak hardwood floors, fresh interior paint, and thoughtfully updated bathrooms and electrical. The bright, open-concept layout features soaring ceilings and large windows that fill the home with natural light. A cozy gas fireplace anchors the main living area, creating an inviting space to relax or entertain.
The kitchen is both functional and stylish, complete with ample maple cabinetry, stainless steel appliances, and a spacious island ideal for cooking or hosting guests. Just beyond, enjoy your own private patio, perfect for morning coffee or unwinding in the evening.
The main level offers a spacious bedroom with full bath access, ideal for guests or convenient main-floor living. Upstairs, a versatile loft provides a second living area, home office, or flex space. The primary suite is a true retreat featuring a custom walk-in closet and a spa-like bath with dual vanities, glass-enclosed shower, and jetted tub. A secondary upper bedroom includes access to another full bath.
The finished lower level offers even more room to spread out, with a large recreation area, additional fireplace, and an oversized fourth bedroom with a stylish bathroom plus plenty of storage space.
Enjoy unbeatable access to Belleview Station dining, shopping, and entertainment, along with quick connections to I-25 and I-225 for easy commuting.
Don't miss this opportunity schedule your showing today and experience the lifestyle this home offers.
Owners are responsible for HOA and Trash. Renter(s) is responsible for gas and electric. Last month's rent due at signing. Monthly rent is due at the first day for the month. Late fee will start occurring after the 7th calendar day at 5% of the monthly rent amount or $50 whichever is greater.
Townhouse for rent
Accepts Zillow applications
$4,000/mo
4545 S Monaco St, Unit 138, Denver, CO 80237
4beds
3,517sqft
This listing now includes required monthly fees in the total monthly price. Price shown reflects the lease term provided. Learn more|
Townhouse
Available now
Cats, dogs OK
Air conditioner, central air
In unit laundry
Attached garage parking
Central, forced air
What's special
Fresh interior paintStainless steel appliancesAmple maple cabinetrySoaring ceilingsBright open-concept layoutThoughtfully updated bathroomsCozy gas fireplace
- 7 days |
- -- |
- -- |
Zillow last checked:
Listing updated:
Travel times
Facts & features
Interior
Bedrooms & bathrooms
- Bedrooms: 4
- Bathrooms: 4
- Full bathrooms: 4
Heating
- Central, Forced Air
Cooling
- Air Conditioner, Central Air
Appliances
- Included: Dishwasher, Dryer, Freezer, Microwave Oven, Oven, Refrigerator, Washer
- Laundry: In Unit
Features
- Walk In Closet
- Flooring: Carpet, Hardwood, Tile
Interior area
- Total interior livable area: 3,517 sqft
Property
Parking
- Parking features: Attached, Garage, Off Street
- Has attached garage: Yes
- Details: Contact manager
Features
- Exterior features: Gated Community, Walk In Closet
Details
- Additional structures: Garage(s)
- Parcel number: 0708103015000
Construction
Type & style
- Home type: Townhouse
- Property subtype: Townhouse
Building
Management
- Pets allowed: Yes
Community & HOA
Community
- Features: Gated
- Security: Gated Community
HOA
- Amenities included: Gated
Location
- Region: Denver
Financial & listing details
- Lease term: 6 Month
Nearby apartments for rent

Price history
| Date | Event | Price |
|---|---|---|
| 9/1/2026 | Listed for rent | $4,000$1/sqft |
Source: Zillow Rentals Report a problem | ||
| 7/27/2026 | Listing removed | $4,000$1/sqft |
Source: Zillow Rentals Report a problem | ||
| 7/23/2026 | Listed for rent | $4,000$1/sqft |
Source: Zillow Rentals Report a problem | ||
| 6/29/2026 | Listing removed | $4,000$1/sqft |
Source: Zillow Rentals Report a problem | ||
| 5/22/2026 | Listed for rent | $4,000+74.3%$1/sqft |
Source: Zillow Rentals Report a problem | ||
| 3/25/2024 | Sold | $730,000-2.7%$208/sqft |
Source:  REcolorado as distributed by MLS GRID #9022218 Report a problem REcolorado as distributed by MLS GRID #9022218 Report a problem | ||
| 3/4/2024 | Pending sale | $749,900$213/sqft |
Source: REcolorado as distributed by MLS GRID #9022218 Report a problem | ||
| 2/26/2024 | Price change | $749,900-2.6%$213/sqft |
Source: REcolorado as distributed by MLS GRID #9022218 Report a problem | ||
| 2/2/2024 | Price change | $769,900-2.5%$219/sqft |
Source: REcolorado as distributed by MLS GRID #9022218 Report a problem | ||
| 1/26/2024 | Listed for sale | $789,900+25.4%$225/sqft |
Source: REcolorado as distributed by MLS GRID #9022218 Report a problem | ||
| 7/1/2021 | Sold | $630,000$179/sqft |
Source: Public Record Report a problem | ||
| 10/22/2013 | Listing removed | $2,295$1/sqft |
Source: Apartments & Homes Inc. Report a problem | ||
| 8/29/2013 | Listed for rent | $2,295$1/sqft |
Source: Apartments & Homes Inc. Report a problem | ||
Neighborhood: Southmoor Park
Nearby schools
GreatSchools rating
- 9/10Southmoor Elementary SchoolGrades: PK-5Distance: 1 mi
- 3/10Hamilton Middle SchoolGrades: 6-8Distance: 2.1 mi
- 6/10Thomas Jefferson High SchoolGrades: 9-12Distance: 1 mi