OPEN HOUSE SAT 3/28 FROM 1-4 Discover an exceptional opportunity to own a masterfully renovated 1960s Dayranch on nearly a quarter acre lot in a convenient Milwaukie location. This updated home blends classic architecture with modern upgrades and offers a spacious, versatile floor plan ideal for everyday living and entertaining.Hardwood floors welcome you into the living area, anchored by a brick fireplace with floating hearth. New built-ins frame the dining room’s sliding door, opening to a covered back patio. The fully renovated and expanded kitchen adds valuable counter and cabinet space and features tile, quartz, white cabinetry, and stainless appliances.All three bathrooms and the laundry room have been thoughtfully redesigned with modern, playful finishes. The lower level includes a crafter’s ideal workspace, a large family room, a fourth bedroom with full bath, and abundant storage.Outdoor living shines with a new covered patio, sunny deck, paver-stone patios, wide pathways, new retaining walls, and raised beds. Plenty of room for gardening, play, gatherings, and even chickens! Energy-minded buyers will appreciate the EV charger and newer roof with integrated solar. RV parking with exterior electric plug adds convenience. Minutes to shopping, restaurants, and downtown Milwaukie.
Sold
$782,000
4545 SE Derry Ln, Milwaukie, OR 97267
4beds
2,966sqft
Residential, Single Family Residence
Built in 1962
10,454 Square Feet Lot
$764,000 Zestimate®
$264/sqft
$3,739 Estimated rent
Home value
$764,000
$726,000 - $802,000
$3,739/mo
Zestimate® history
Owner options
List your home for rent
$3,739/mo
Rent Zestimate®
Find your next renter with Zillow Rental Manager. Plus, with online applications, you can quickly screen prospective tenants – for free.
$3,739/mo
Rent Zestimate®
Refinance and save
$4,798/mo
Est. payment
Refinancing to a lower rate could help reduce your monthly payments and save thousands over the life of the loan.
$4,798/mo
Est. payment
Explore your selling options
Work with a Zillow partner agent
Leverage their expertise and Zillow's premium Showcase listings to get your home seen by more buyers.
Get startedList with your own agent
Get your home in front of millions of buyers by listing it on Zillow.
Learn how to do itSell it yourself
Take full control of how buyers see your home on Zillow by listing For Sale by Owner (FSBO).
List your homeWhat's special
Spacious versatile floor planSunny deckAbundant storagePaver-stone patiosCovered back patioRaised bedsNew covered patio
Zillow last checked:
Listing updated:
Listed by:
Janet Fisher-Welsh #AGENT_PHONE,
Coldwell Banker Bain
Bought with:
Erika Hagfors, 201213429
eXp Realty, LLC
Source: RMLS (OR),MLS#: 341581956
Facts & features
Interior
Bedrooms & bathrooms
- Bedrooms: 4
- Bathrooms: 3
- Full bathrooms: 3
- Main level bathrooms: 2
Rooms
- Room types: Bedroom 4, Bonus Room, Laundry, Bedroom 2, Bedroom 3, Dining Room, Family Room, Kitchen, Living Room, Primary Bedroom
Primary bedroom
- Features: Bathroom, Hardwood Floors, Quartz, Tile Floor, Walkin Closet, Walkin Shower
- Level: Main
- Area: 165
- Dimensions: 11 x 15
Bedroom 2
- Features: Closet Organizer, Hardwood Floors
- Level: Main
- Area: 154
- Dimensions: 14 x 11
Bedroom 3
- Features: Closet Organizer, Hardwood Floors
- Level: Main
- Area: 100
- Dimensions: 10 x 10
Bedroom 4
- Features: Bathroom, Walkin Closet, Wallto Wall Carpet
- Level: Lower
- Area: 165
- Dimensions: 11 x 15
Dining room
- Features: Builtin Features, Hardwood Floors, Sliding Doors
- Level: Main
- Area: 90
- Dimensions: 9 x 10
Family room
- Features: Bookcases, Fireplace, Wallto Wall Carpet
- Level: Lower
- Area: 672
- Dimensions: 16 x 42
Kitchen
- Features: Galley, Microwave, Pantry, Builtin Oven, Quartz, Tile Floor
- Level: Main
- Area: 162
- Width: 18
Living room
- Features: Fireplace, Hardwood Floors
- Level: Main
- Area: 260
- Dimensions: 20 x 13
Heating
- Forced Air, Fireplace(s)
Cooling
- Central Air
Appliances
- Included: Built In Oven, Cooktop, Dishwasher, Disposal, Free-Standing Refrigerator, Microwave, Range Hood, Washer/Dryer, Gas Water Heater
- Laundry: Laundry Room
Features
- Quartz, Bathroom, Walk-In Closet(s), Built-in Features, Sewing, Closet Organizer, Bookcases, Galley, Pantry, Walkin Shower, Tile
- Flooring: Hardwood, Tile, Wall to Wall Carpet
- Doors: Sliding Doors
- Windows: Double Pane Windows, Vinyl Frames
- Basement: Daylight,Finished
- Number of fireplaces: 2
- Fireplace features: Gas, Wood Burning
Interior area
- Total structure area: 2,966
- Total interior livable area: 2,966 sqft
Property
Parking
- Total spaces: 2
- Parking features: Driveway, RV Access/Parking, Garage Door Opener, Attached
- Attached garage spaces: 2
- Has uncovered spaces: Yes
Features
- Stories: 2
- Patio & porch: Covered Patio, Patio, Porch
- Exterior features: Fire Pit, Garden, Raised Beds, Yard, Exterior Entry
- Fencing: Fenced
Lot
- Size: 10,454 Square Feet
- Dimensions: 100 x 106.25
- Features: Corner Lot, Gentle Sloping, Level, Sprinkler, SqFt 10000 to 14999
Details
- Additional structures: Greenhouse, RVParking, ToolShed
- Parcel number: 00453887
Construction
Type & style
- Home type: SingleFamily
- Architectural style: Daylight Ranch
- Property subtype: Residential, Single Family Residence
Materials
- Brick, Wood Siding
- Foundation: Concrete Perimeter, Slab
- Roof: Composition
Condition
- Resale
- New construction: No
- Year built: 1962
Utilities & green energy
- Gas: Gas
- Sewer: Public Sewer
- Water: Public
- Utilities for property: Cable Connected
Green energy
- Energy generation: Solar
Community & HOA
Community
- Security: Security System
- Subdivision: Oak Grove/Milwaukie Heights
HOA
- Has HOA: No
Location
- Region: Milwaukie
Financial & listing details
- Price per square foot: $264/sqft
- Tax assessed value: $724,253
- Annual tax amount: $6,214
- Date on market: 3/18/2026
- Cumulative days on market: 11 days
- Listing terms: Cash,Conventional,FHA,VA Loan
- Road surface type: Paved
Price history
| Date | Event | Price |
|---|---|---|
| 4/17/2026 | Sold | $782,000+1.7%$264/sqft |
Source:  RMLS (OR) #341581956 Report a problem RMLS (OR) #341581956 Report a problem | ||
| 3/30/2026 | Pending sale | $769,000$259/sqft |
Source: RMLS (OR) #341581956 Report a problem | ||
| 3/18/2026 | Listed for sale | $769,000+56.3%$259/sqft |
Source: RMLS (OR) #341581956 Report a problem | ||
| 4/22/2019 | Sold | $492,000+9.3%$166/sqft |
Source: RMLS (OR) #19485241 Report a problem | ||
| 4/8/2019 | Pending sale | $450,000$152/sqft |
Source: Scout Realty Co. #19485241 Report a problem | ||
| 4/1/2019 | Listed for sale | $450,000+4.7%$152/sqft |
Source: Scout Realty Co. #19485241 Report a problem | ||
| 6/24/2016 | Sold | $430,000+14.7%$145/sqft |
Source: RMLS (OR) #16670658 Report a problem | ||
| 5/24/2016 | Pending sale | $374,900$126/sqft |
Source: Keller Williams - Portland Premiere #16670658 Report a problem | ||
| 5/20/2016 | Listed for sale | $374,900$126/sqft |
Source: Keller Williams Realty Portland Premiere #16670658 Report a problem | ||
Public tax history
| Year | Property taxes | Tax assessment |
|---|---|---|
| 2025 | $6,215 +3.7% | $329,644 +3% |
| 2024 | $5,993 +2.9% | $320,043 +3% |
| 2023 | $5,823 +5.7% | $310,722 +3% |
| 2022 | $5,507 +3.8% | $301,672 +3% |
| 2021 | $5,304 +3.3% | $292,886 +3% |
| 2020 | $5,134 +29.3% | $284,356 +31.3% |
| 2019 | $3,970 +14.4% | $216,645 +3% |
| 2018 | $3,470 | $210,335 +3% |
| 2017 | $3,470 +7.3% | $204,209 +3% |
| 2016 | $3,235 | $198,261 +3% |
| 2015 | $3,235 +3% | $192,486 +3% |
| 2014 | $3,142 +7.1% | $186,880 +3% |
| 2013 | $2,934 +2.4% | $181,437 +3% |
| 2012 | $2,865 -0.3% | $176,152 +3% |
| 2011 | $2,874 +5.9% | $171,021 +3% |
| 2010 | $2,713 +3.1% | $166,040 +3% |
| 2009 | $2,633 +6.6% | $161,204 +3% |
| 2008 | $2,470 +2.4% | $156,509 +3% |
| 2007 | $2,412 +11.8% | $151,950 +3% |
| 2006 | $2,157 +1.5% | $147,524 +3% |
| 2005 | $2,124 +3% | $143,227 +3% |
| 2004 | $2,062 +2% | $139,055 +3% |
| 2003 | $2,022 +2.9% | $135,005 +3% |
| 2002 | $1,964 +1.9% | $131,073 +3% |
| 2001 | $1,928 +3.4% | $127,255 +3% |
| 2000 | $1,865 | $123,549 |
Find assessor info on the county website
Neighborhood: Oak Grove
Nearby homes
- $588,1004 bd2 ba1.8k sqft16246 SE Rayna Ct, Milwaukie, OR 97267Off Market
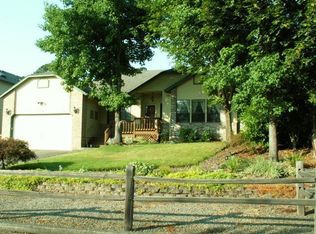
- $556,8003 bd2 ba1.7k sqft16238 SE Rayna Ct, Milwaukie, OR 97267Off Market
- $539,3003 bd2 ba1.5k sqft4525 SE Derry Ln, Milwaukie, OR 97267Off Market
- $533,9003 bd1 ba1.9k sqft4620 SE Derry Ln, Milwaukie, OR 97267Off Market
- $661,6005 bd3 ba2.6k sqft4644 SE Derry Ln, Milwaukie, OR 97267Off Market
- $843,7003 bd2 ba4.1k sqft4573 SE Derry Ln, Milwaukie, OR 97267Off Market
- $565,1004 bd2 ba2.4k sqft4526 SE Derry Ln, Milwaukie, OR 97267Off Market
- $651,0004 bd3 ba2.8k sqft4668 SE Derry Ln, Milwaukie, OR 97267Sold
Nearby schools
GreatSchools rating
- 3/10Riverside Elementary SchoolGrades: K-5Distance: 1.1 mi
- 2/10Alder Creek Middle SchoolGrades: 6-8Distance: 1.6 mi
- 4/10Putnam High SchoolGrades: 9-12Distance: 0.5 mi
Schools provided by the listing agent
- Elementary: Riverside
- Middle: Alder Creek
- High: Putnam
Source: RMLS (OR). This data may not be complete. We recommend contacting the local school district to confirm school assignments for this home.
Get a cash offer in 3 minutes
Find out how much your home could sell for in as little as 3 minutes with a no-obligation cash offer.
Estimated market value
$764,000
Get a cash offer in 3 minutes
Find out how much your home could sell for in as little as 3 minutes with a no-obligation cash offer.
Estimated market value
$764,000
- Oregon
- Clackamas County
- Milwaukie
- 97267
- Oak Grove
- 4545 SE Derry Ln
Nearby cities
Nearby neighborhoods
Nearby zip codes
Other Milwaukie Topics
