Beautifully updated 3-bedroom, 2-bath ground-floor end unit in SE Fort Collins with a south-facing patio that fills the home with natural light throughout the day. This move-in-ready condo features brand-new luxury vinyl plank flooring, a cozy gas fireplace, and all-new stainless steel kitchen appliances, making it both stylish and functional. The open-concept layout offers great flow, and the dedicated laundry room includes a large pantry area for extra storage. The spacious primary suite has two closets and a private full bathroom, while the additional bedrooms offer flexible space for guests, an office, or hobbies. Enjoy year-round comfort with central A/C and low-maintenance living with HOA services covering exterior maintenance, lawn care, snow removal, water, sewer, trash, and hazard insurance. Rockbridge residents also enjoy access to a clubhouse, fitness center, and outdoor pool. This unit includes a one-car detached garage and an additional reserved parking space. Located just across the street from shopping, dining, and Poudre Schools with easy guest parking nearby.
Sold for $325,000
$325,000
4545 Wheaton Drive #130, Fort Collins, CO 80525
3beds
1,091sqft
Condominium
Built in 1996
-- sqft lot
$288,400 Zestimate®
$298/sqft
$2,063 Estimated rent
Home value
$288,400
$274,000 - $303,000
$2,063/mo
Zestimate® history
Owner options
List your home for rent
$2,063/mo
Rent Zestimate®
Find your next renter with Zillow Rental Manager. Plus, with online applications, you can quickly screen prospective tenants – for free.
$2,063/mo
Rent Zestimate®
Refinance and save
$2,287/mo
Est. payment
Refinancing to a lower rate could help reduce your monthly payments and save thousands over the life of the loan.
$2,287/mo
Est. payment
Explore your selling options
Work with a Zillow partner agent
Leverage their expertise and Zillow's premium Showcase listings to get your home seen by more buyers.
Get startedList with your own agent
Get your home in front of millions of buyers by listing it on Zillow.
Learn how to do itSell it yourself
Take full control of how buyers see your home on Zillow by listing For Sale by Owner (FSBO).
List your homeWhat's special
Zillow last checked:
Listing updated:
Listed by:
Jeff Rubenstein,
eXp Realty LLC
Bought with:
Mike Barton
Redfin Corporation
Source: eXp Realty,MLS#: IR1031177
Facts & features
Interior
Bedrooms & bathrooms
- Bedrooms: 3
- Bathrooms: 2
- Full bathrooms: 1
- 3/4 bathrooms: 1
- Main level bathrooms: 2
- Main level bedrooms: 3
Heating
- Forced Air
Cooling
- Central Air
Appliances
- Included: Disposal, Dryer, Microwave, Oven, Refrigerator, Washer
Features
- No Stairs, Open Floorplan, Pantry
- Basement: None
- Has fireplace: Yes
- Fireplace features: Gas
Interior area
- Total structure area: 1,091
- Total interior livable area: 1,091 sqft
- Finished area above ground: 1,091
- Finished area below ground: 0
Property
Parking
- Total spaces: 1
- Parking features: Garage
- Garage spaces: 1
Features
- Levels: One
- Entry location: Garden
- Patio & porch: Patio
Lot
- Size: 3,920 Square Feet
Details
- Parcel number: R1524909
- Zoning: MMN
Construction
Type & style
- Home type: Condo
- Architectural style: Contemporary
- Property subtype: Condominium
- Attached to another structure: Yes
Materials
- Brick, Frame
- Roof: Composition
Condition
- New construction: No
- Year built: 1996
Utilities & green energy
- Sewer: Public Sewer
- Water: Public
- Utilities for property: Electricity Available, Natural Gas Available
Community & HOA
Community
- Security: Smoke Detector(s)
- Subdivision: Rockbridge Condo Residences PUD
HOA
- Has HOA: Yes
- Amenities included: Clubhouse, Fitness Center, Park, Pool
- Services included: Insurance, Snow Removal, Trash
- HOA fee: $370 monthly
- HOA name: Rockbridge Condo Association
- HOA phone: 970-237-6969
Location
- Region: Fort Collins
Financial & listing details
- Price per square foot: $298/sqft
- Annual tax amount: $1,943
- Date on market: 11/21/2025
- Listing terms: Cash,Conventional,FHA,VA Loan
- Ownership: Individual
Price history
| Date | Event | Price |
|---|---|---|
| 6/26/2025 | Sold | $325,000$298/sqft |
Source: eXp Realty #177741067 Report a problem | ||
Public tax history
Tax history is unavailable.
Neighborhood: 80525
Nearby homes
- $158,000-- bd-- ba220 sqft4545 Wheaton Dr #I11, Fort Collins, CO 80525Off Market
- $159,000-- bd-- ba220 sqft4545 Wheaton Dr #D3, Fort Collins, CO 80525Off Market
- $11,5002 bd2 ba912 sqft4545 Wheaton Dr, Fort Collins, CO 80525Off Market
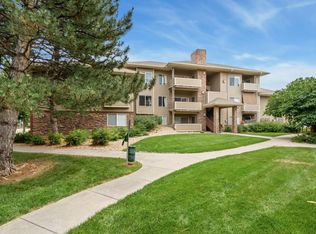
- $283,900-- bd-- ba-- sqft4545 Wheaton Dr, Fort Collins, CO 80525Off Market
- $276,5001 bd1 ba714 sqft4545 Wheaton Dr, Fort Collins, CO 80525Off Market
- $--1 bd1 ba-- sqft4545 Wheaton Dr #776F18CCB, Fort Collins, CO 80525Off Market
- $--1 bd1 ba-- sqft4545 Wheaton Dr #1, Fort Collins, CO 80525Off Market
- $--2 bd2 ba-- sqft4545 Wheaton Dr #F320A52C6, Fort Collins, CO 80525Off Market
- $1,6002 bd1 ba-- sqft4545 Wheaton Dr #1-E309, Fort Collins, CO 80525For Rent
Nearby schools
GreatSchools rating
- 8/10Kruse Elementary SchoolGrades: PK-5Distance: 0.4 mi
- 6/10Boltz Middle SchoolGrades: 6-8Distance: 1.4 mi
- 8/10Fort Collins High SchoolGrades: 9-12Distance: 1.5 mi
Schools provided by the listing agent
- Elementary: Kruse
- Middle: Boltz
- High: Fort Collins
- District: Poudre R-1
Source: eXp Realty. This data may not be complete. We recommend contacting the local school district to confirm school assignments for this home.
Get a cash offer in 3 minutes
Find out how much your home could sell for in as little as 3 minutes with a no-obligation cash offer.
Estimated market value
$288,400
Get a cash offer in 3 minutes
Find out how much your home could sell for in as little as 3 minutes with a no-obligation cash offer.
Estimated market value
$288,400
- Colorado
- Larimer County
- Fort Collins
- 80525
- 4545 Wheaton Drive Unit 130
Nearby cities
Nearby neighborhoods
Nearby zip codes
Other Fort Collins Topics
