Discover sophisticated warm natural textures in this 5 BR, 3.5 bath walk out ranch. Enjoy custom kitchen cabinetry featuring an oversized island, gleaming quartz countertops, butler's pantry, and top-tier professional-grade appliances. The beautiful covered deck offers serenity within the tree-lined backyard-with irrigation. The luxurious primary suite boasts a spa-like primary bath with exquisite tile work, heated floors, a deep soaking tub, and a walk-in closet. The fully finished walk-out lower level delivers with 10' ceilings, inviting bar area, spacious rec room, two additional bedrooms (4th & 5th), and a full bath-ideal for guests, media, or family fun. Welcome to The Woodlands-a vibrant community offering fun activities, a private neighborhood pool, two stocked lakes, proximity to scenic bike paths, and endless convenient locations. All within the highly regarded PV school system.
Closed
$1,169,542
4545 Woodland Dr, Bettendorf, IA 52722
5beds
2,547sqft
Single Family Residence
Built in 2026
-- sqft lot
$1,202,700 Zestimate®
$459/sqft
$4,282 Estimated rent
Home value
$1,202,700
$1.12M - $1.29M
$4,282/mo
Zestimate® history
Owner options
List your home for rent
$4,282/mo
Rent Zestimate®
Find your next renter with Zillow Rental Manager. Plus, with online applications, you can quickly screen prospective tenants – for free.
$4,282/mo
Rent Zestimate®
Refinance and save
$7,499/mo
Est. payment
Refinancing to a lower rate could help reduce your monthly payments and save thousands over the life of the loan.
$7,499/mo
Est. payment
Explore your selling options
Work with a Zillow partner agent
Leverage their expertise and Zillow's premium Showcase listings to get your home seen by more buyers.
Get startedList with your own agent
Get your home in front of millions of buyers by listing it on Zillow.
Learn how to do itSell it yourself
Take full control of how buyers see your home on Zillow by listing For Sale by Owner (FSBO).
List your homeWhat's special
Deep soaking tubSpacious rec roomHeated floorsWalk-in closetGleaming quartz countertopsOversized islandExquisite tile work
Zillow last checked:
Listing updated:
Listed by:
Geri Doyle 563-343-5526,
Mel Foster Co. Davenport
Bought with:
Peg Hopkins
Ruhl&Ruhl REALTORS Bettendorf
Source: MRED as distributed by MLS GRID,MLS#: 12560207
Facts & features
Interior
Bedrooms & bathrooms
- Bedrooms: 5
- Bathrooms: 4
- Full bathrooms: 3
- 1/2 bathrooms: 1
Rooms
- Room types: Great Room, Bedroom 5, Foyer, Mud Room, Recreation Room
Primary bedroom
- Features: Flooring (Hardwood), Bathroom (Full)
- Level: Main
- Area: 210 Square Feet
- Dimensions: 14X15
Bedroom 2
- Features: Flooring (Carpet)
- Level: Main
- Area: 144 Square Feet
- Dimensions: 12X12
Bedroom 3
- Features: Flooring (Carpet)
- Level: Main
- Area: 168 Square Feet
- Dimensions: 14X12
Bedroom 4
- Features: Flooring (Carpet)
- Level: Basement
- Area: 180 Square Feet
- Dimensions: 12X15
Bedroom 5
- Features: Flooring (Carpet)
- Level: Basement
- Area: 180 Square Feet
- Dimensions: 12X15
Bar entertainment
- Features: Flooring (Luxury Vinyl)
- Level: Basement
- Area: 180 Square Feet
- Dimensions: 18X10
Foyer
- Features: Flooring (Hardwood)
- Level: Main
- Area: 170 Square Feet
- Dimensions: 10X17
Great room
- Features: Flooring (Hardwood)
- Level: Main
- Area: 432 Square Feet
- Dimensions: 18X24
Kitchen
- Features: Kitchen (Eating Area-Table Space, Island, Pantry-Butler, Pantry-Walk-in), Flooring (Hardwood)
- Level: Main
- Area: 221 Square Feet
- Dimensions: 13X17
Laundry
- Features: Flooring (Tile)
- Level: Main
- Area: 56 Square Feet
- Dimensions: 8X7
Mud room
- Features: Flooring (Hardwood)
- Level: Main
- Area: 81 Square Feet
- Dimensions: 9X9
Other
- Features: Flooring (Carpet)
- Level: Basement
- Area: 665 Square Feet
- Dimensions: 35X19
Heating
- Natural Gas, Forced Air, Radiant Floor
Cooling
- Central Air
Appliances
- Included: Range, Dishwasher, High End Refrigerator, Bar Fridge, Washer, Dryer, Disposal, Range Hood, Humidifier, Gas Water Heater
- Laundry: Main Level, Gas Dryer Hookup, Electric Dryer Hookup, Sink
Features
- Cathedral Ceiling(s), Wet Bar, 1st Floor Bedroom, 1st Floor Full Bath, Built-in Features, Walk-In Closet(s), High Ceilings, Open Floorplan, Pantry, Quartz Counters
- Flooring: Hardwood
- Basement: Finished,9 ft + pour,Concrete,Rec/Family Area,Storage Space,Full,Walk-Out Access
- Number of fireplaces: 1
- Fireplace features: Gas Log, Great Room
Interior area
- Total structure area: 5,094
- Total interior livable area: 2,547 sqft
- Finished area below ground: 1,417
Property
Parking
- Total spaces: 3
- Parking features: Garage Door Opener, Yes, Attached, Garage
- Attached garage spaces: 3
- Has uncovered spaces: Yes
Accessibility
- Accessibility features: Door Width 32 Inches or More, Entry Slope less than 1 foot, Main Level Entry, Disability Access
Features
- Stories: 1
- Patio & porch: Deck, Patio
- Waterfront features: Lake Privileges
Lot
- Dimensions: 200x104x199x104
- Features: Backs to Trees/Woods, Level
Details
- Parcel number: 841151109
- Special conditions: None
- Other equipment: Ceiling Fan(s), Sprinkler-Lawn
Construction
Type & style
- Home type: SingleFamily
- Architectural style: Ranch
- Property subtype: Single Family Residence
Materials
- Vinyl Siding, Stone
- Foundation: Concrete Perimeter
- Roof: Asphalt
Condition
- New Construction
- New construction: Yes
- Year built: 2026
Utilities & green energy
- Sewer: Public Sewer
- Water: Public
Community & HOA
Community
- Subdivision: The Woodlands
HOA
- Has HOA: Yes
- Services included: Insurance, Pool, Lake Rights
- HOA fee: $1,200 annually
Location
- Region: Bettendorf
Financial & listing details
- Price per square foot: $459/sqft
- Tax assessed value: $165,600
- Annual tax amount: $1,956
- Date on market: 2/11/2026
- Listing terms: Conventional
- Ownership: Fee Simple
Price history
| Date | Event | Price |
|---|---|---|
| 2/10/2026 | Sold | $1,169,542$459/sqft |
Source:  MRED as distributed by MLS GRID #12560207 Report a problem MRED as distributed by MLS GRID #12560207 Report a problem | ||
Public tax history
| Year | Property taxes | Tax assessment |
|---|---|---|
| 2025 | $1,956 -1.5% | $165,600 +30.4% |
| 2024 | $1,986 +658% | $127,000 |
| 2023 | $262 +0.8% | $127,000 +781.9% |
| 2022 | $260 -5.1% | $14,400 |
| 2021 | $274 +2% | $14,400 |
| 2020 | $269 -1.2% | $14,400 |
| 2019 | $272 | $14,400 |
Find assessor info on the county website
Neighborhood: 52722
Nearby homes
- $1,193,7495 bd5 ba3.2k sqft4589 Woodland Dr, Bettendorf, IA 52722Sold

- $---- sqft4544 Iselworth Ave, Bettendorf, IA 52722New Construction
- $692,4004 bd3 ba2.8k sqft4544 Isleworth Ave, Bettendorf, IA 52722Off Market
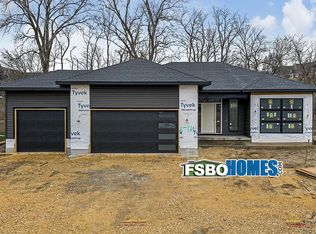
- $620,5003 bd3 ba1.7k sqft4496 Isleworth Ave, Bettendorf, IA 52722Sold
- $---- sqft4578 Islesworth Ave, Bettendorf, IA 52722New Construction
- $---- sqft4468 Isleworth Ave, Bettendorf, IA 52722New Construction
- $966,9004 bd3 ba2.4k sqft4630 Stone Bridge Ln, Bettendorf, IA 52722Off Market
- $665,0000.279 Acres4578 Isleworth Ave, Bettendorf, IA 52722Off Market
Nearby schools
GreatSchools rating
- 10/10Pleasant View Elementary SchoolGrades: K-6Distance: 1.4 mi
- 7/10Pleasant Valley Junior High SchoolGrades: 7-8Distance: 4.6 mi
- 8/10Pleasant Valley High SchoolGrades: 9-12Distance: 1.1 mi
Schools provided by the listing agent
- High: Pv High School
- District: 5250
Source: MRED as distributed by MLS GRID. This data may not be complete. We recommend contacting the local school district to confirm school assignments for this home.


Get pre-qualified for a loan
At Zillow Home Loans, we can pre-qualify you in as little as 5 minutes with no impact to your credit score.An equal housing lender. NMLS #10287.
Sell for more on Zillow
Get a Zillow Showcase℠ listing at no additional cost and you could sell for .
$1,202,700
2% more
+$24,054
With Zillow Showcase(estimated)
$1,226,754
- Iowa
- Scott County
- Bettendorf
- 52722
- 4545 Woodland Dr
Nearby cities
Nearby zip codes
Other Bettendorf Topics
