Skip main navigation
Sold
  • $1,139,800

    4545 Wornall Rd #1002 & 1003, Kansas City, MO 64111

    3beds
    2,400sqft
    Condominium
    Built in 1965
    -- sqft lot
    $1,139,800 Zestimate®
    $475/sqft
    $2,876 Estimated rent

    Home value

    $1,139,800

    $992,000 - $1.31M

    $2,876/mo

    Zestimate® history
    Loading
    Loading...

    Owner options

    List your home for rent

    $2,876/mo

    Rent Zestimate®

    Find your next renter with Zillow Rental Manager. Plus, with online applications, you can quickly screen prospective tenants – for free.

    Learn more

    $2,876/mo

    Rent Zestimate®

    Refinance and save

    $9,190/mo

    Est. payment

    Refinancing to a lower rate could help reduce your monthly payments and save thousands over the life of the loan.

    See today's rates

    $9,190/mo

    Est. payment

    Explore your selling options

    Work with a Zillow partner agent

    Leverage their expertise and Zillow's premium Showcase listings to get your home seen by more buyers.

    Get started

    List with your own agent

    Get your home in front of millions of buyers by listing it on Zillow.

    Learn how to do it

    Sell it yourself

    Take full control of how buyers see your home on Zillow by listing For Sale by Owner (FSBO).

    List your home

    What's special

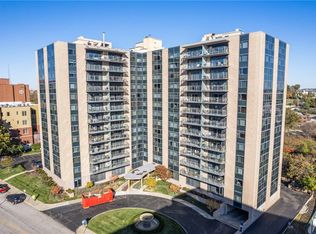
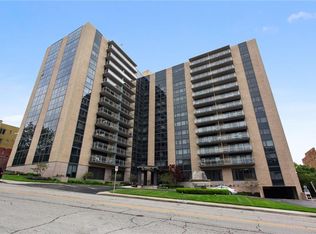
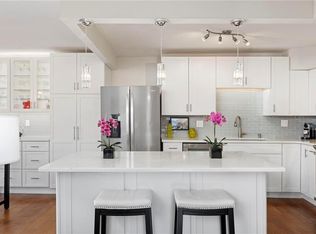
    This beautiful 2 unit condo was combined and completely renovated to provide 3 spectacular views around the Country Club Plaza. The renovation included all new walls, plumbing, and electrical by taking it to the studs. Custom and unique cabinets, in the kitchen, bathrooms, laundry room and bar area. Marble floors in the entry leading to hardwood bamboo floors throughout the rest of the unit. Custom walls finishes in every room and custom blinds are remotely controlled for each room. Step out of the Master shower to the heated floor and spacious dressing room. The condo boasts abundant closet, pantry, and laundry storage.. Two Garage spaces and one car port space with two storage units are included with the monthly HOA. CHECK OUT THE MATTERPORT TOUR AND FLOOR PLAN FOR MORE DETAILS. Parkway Towers has budgeted, funded and has completed several projects with more in the works. The project included an entire $5M+ new window/sliding door upgrade. All balconies are being recoated and ceiling / headers painted. The main lobby and general gathering areas are in process to be completely redecorated and updated. A strong and financially fit HOA. SELLERS WOULD LIKE SHOWING APPTS. TO BE MADE PRIOR TO 7:00 P.M. FOR THE FOLLOWING DAY. ANY OFFER SHOULD HAVE A 48 HOUR EXPIRATION.

    This property is off market, which means it's not currently listed for sale or rent on Zillow. This may be different from what's available on other websites or public sources.
    Zillow last checked:

    Listing updated:

    Listing Provided by:

    Bob Washburn 913-488-0099,

    Compass Realty Group

    Bought with:

    Courtney Kraus, SP00052875

    Brookside Real Estate Co.

    Source: Heartland MLS as distributed by MLS GRID,MLS#: 2386053MLS Logo

    Facts & features

    Interior

    Bedrooms & bathrooms
    • Bedrooms: 3
    • Bathrooms: 3
    • Full bathrooms: 2
    • 1/2 bathrooms: 1
    Primary bedroom
    • Features: All Carpet, Wood Floor
    • Level: First
    Bedroom 2
    • Features: All Carpet, Wood Floor
    • Level: First
    Bedroom 3
    • Level: First
    Primary bathroom
    • Features: Marble, Quartz Counter, Wood Floor
    • Level: First
    Dining room
    • Features: All Carpet, Wood Floor
    • Level: First
    Half bath
    • Features: Brick Floor
    • Level: First
    Kitchen
    • Features: Ceramic Tiles
    • Level: First
    Other
    • Features: Wet Bar, Wood Floor
    • Level: First
    Living room
    • Features: All Carpet
    • Level: First
    Utility room
    • Level: First
    Heating
    • Forced Air
    Cooling
    • Electric
    Appliances
    • Included: Dishwasher, Disposal, Dryer, Microwave, Refrigerator, Built-In Electric Oven, Washer
    • Laundry: Laundry Room, Off The Kitchen
    Features
    • Central Vacuum, Painted Cabinets
    • Flooring: Carpet, Marble, Wood
    • Basement: Garage Entrance
    • Has fireplace: No
    Interior area
    • Total structure area: 2,400
    • Total interior livable area: 2,400 sqft
    • Finished area above ground: 2,400

    Property

    Parking
    • Total spaces: 3
    • Parking features: Carport, Direct Access
    • Garage spaces: 3
    • Has carport: Yes
    Features
    • Patio & porch: Patio
    • Exterior features: Outdoor Kitchen
    Lot
    • Size: 1,134 sqft
    • Dimensions: 1134
    Details
    • Parcel number: 30523100200000000

    Construction

    Type & style
    • Home type: Condo
    • Architectural style: Contemporary
    • Property subtype: Condominium
    Materials
    • Concrete
    • Roof: Tar/Gravel
    Condition
    • Year built: 1965

    Utilities & green energy

    • Sewer: Public Sewer
    • Water: Public

    Community & neighborhood

    Location
    • Region: Kansas City
    • Subdivision: Parkway Towers

    HOA & financial

    HOA
    • Has HOA: Yes
    • HOA fee: $1,907 monthly
    • Amenities included: Laundry, Exercise Room, Hobby Room, Party Room
    • Services included: Maintenance Structure, HVAC, Maintenance Grounds, Management, Insurance, Roof Repair, Snow Removal, Trash, Water
    • Association name: Parkway Towers HOA

    Other

    Other facts
    • Listing terms: Cash,Conventional
    • Ownership: Estate/Trust

    Price history

    DateEventPrice
    8/5/2022Sold--
    Source: Heartland MLS as distributed by MLS GRID #2386053 Report a problem
    7/11/2022Pending sale$1,090,000$454/sqft
    Source: Heartland MLS as distributed by MLS GRID #2386053 Report a problem
    6/10/2022Listed for sale$1,090,000$454/sqft
    Source: Heartland MLS as distributed by MLS GRID #2386053 Report a problem

    Public tax history

    Tax history is unavailable.

    Neighborhood: Plaza Westport

    Nearby schools

    GreatSchools rating
    Get a cash offer in 3 minutes
    Find out how much your home could sell for in as little as 3 minutes with a no-obligation cash offer.
    Estimated market value
    $1,139,800
    Get a cash offer in 3 minutes
    Find out how much your home could sell for in as little as 3 minutes with a no-obligation cash offer.
    Estimated market value
    $1,139,800