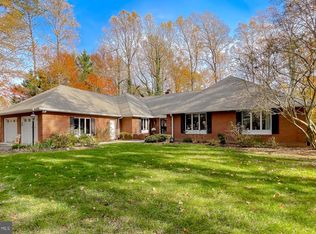
Welcome to 45455 Concord Way! This beautiful property offers the perfect mix of comfort, style, and convenience. Step inside and you’ll find a thoughtfully designed layout featuring a chef-inspired kitchen with a stunning 16-foot island, granite countertops, stainless steel appliances, and upgraded lighting. The open living and dining areas create a warm, inviting space that’s perfect for relaxing or entertaining friends and family. This spacious townhouse with over 2,800 sqft includes 4 spacious bedrooms, 3.5 bathrooms, and a large finished basement, there’s plenty of room for everyone. The lower level offers endless possibilities - whether you’re dreaming of a home theater, gym, game room, or play space - and even includes a private guest suite ideal for visitors or extended stays. You’ll also love the community amenities, including a resort-style pool, modern clubhouse, and two playgrounds! Located just minutes from NAS Patuxent River, Solomons Island, Lexington Park, and Leonardtown, you’ll have easy access to shopping, dining, and outdoor activities - while still enjoying the peace and charm of suburban living. Available 5/11/2026! Schedule your private showing today and come see what makes 45455 Concord Way such a special place to call home!
For sale
$445,000
45455 Concord Way, California, MD 20619
4beds
2,766sqft
Townhouse
Built in 2024
1,980 Square Feet Lot
$445,000 Zestimate®
$161/sqft
$100/mo HOA
What's special
Resort-style poolPrivate guest suiteModern clubhouseStainless steel appliancesUpgraded lightingLarge finished basementWarm inviting space
- 39 days |
- 188 |
- 7 |
Zillow last checked:
Listing updated:
Listed by:
Erika Yowell 240-434-2478,
EXP Realty, LLC 8888607369,
Listing Team: The Yowell Team Of Exp Realty
Source: Bright MLS,MLS#: MDSM2032412
Facts & features
Interior
Bedrooms & bathrooms
- Bedrooms: 4
- Bathrooms: 4
- Full bathrooms: 3
- 1/2 bathrooms: 1
- Main level bathrooms: 1
Rooms
- Room types: Breakfast Room, Laundry
Breakfast room
- Level: Main
Laundry
- Level: Upper
Heating
- Forced Air, Natural Gas
Cooling
- Central Air, Electric
Appliances
- Included: Dishwasher, Exhaust Fan, Oven/Range - Gas, Refrigerator, Stainless Steel Appliance(s), Tankless Water Heater, Microwave
- Laundry: Upper Level, Washer In Unit, Dryer In Unit, Laundry Room
Features
- Bar, Dining Area, Open Floorplan, Kitchen Island, Pantry, Walk-In Closet(s), 9'+ Ceilings
- Flooring: Luxury Vinyl, Ceramic Tile, Carpet
- Doors: Insulated
- Windows: Energy Efficient
- Basement: Finished,Walk-Out Access,Windows
- Has fireplace: No
Interior area
- Total structure area: 2,905
- Total interior livable area: 2,766 sqft
- Finished area above ground: 2,315
- Finished area below ground: 451
Property
Parking
- Parking features: Assigned, Other
- Details: Assigned Parking
Accessibility
- Accessibility features: None
Features
- Levels: Three
- Stories: 3
- Pool features: Community
- Has view: Yes
- View description: Trees/Woods
Lot
- Size: 1,980 Square Feet
- Features: Backs to Trees, Front Yard, Rear Yard, Wooded
Details
- Additional structures: Above Grade, Below Grade
- Parcel number: 1908181481
- Zoning: RL
- Special conditions: Standard
Construction
Type & style
- Home type: Townhouse
- Architectural style: Traditional
- Property subtype: Townhouse
Materials
- Brick, Vinyl Siding
- Foundation: Slab, Concrete Perimeter
- Roof: Architectural Shingle
Condition
- Very Good
- New construction: No
- Year built: 2024
Utilities & green energy
- Sewer: Public Sewer
- Water: Public
- Utilities for property: Cable Available
Community & HOA
Community
- Security: Security System, Fire Sprinkler System
- Subdivision: The Woods At Myrtle Point
HOA
- Has HOA: Yes
- Amenities included: Pool
- Services included: Pool(s)
- HOA fee: $100 monthly
Location
- Region: California
Financial & listing details
- Price per square foot: $161/sqft
- Tax assessed value: $412,700
- Annual tax amount: $3,869
- Date on market: 7/13/2026
- Listing agreement: Exclusive Right To Sell
- Listing terms: Cash,Conventional,FHA,USDA Loan,VA Loan
- Ownership: Fee Simple
Estimated market value
Zestimate®
$445,000
Estimated sales range
$423,000 - $467,000
Rent Zestimate®
$2,929/mo
Price history
| Date | Event | Price |
|---|---|---|
| 8/11/2026 | Listing removed | $2,895$1/sqft |
Source: Bright MLS #MDSM2030458 Report a problem | ||
| 7/13/2026 | Listed for sale | $445,000-0.7%$161/sqft |
Source: | ||
| 6/1/2026 | Price change | $2,895-1.9%$1/sqft |
Source: Bright MLS #MDSM2030458 Report a problem | ||
| 4/10/2026 | Listed for rent | $2,950$1/sqft |
Source: Bright MLS #MDSM2030458 Report a problem | ||
| 8/5/2025 | Listing removed | $2,950$1/sqft |
Source: Zillow Rentals Report a problem | ||
| 8/4/2025 | Listing removed | $448,000$162/sqft |
Source: | ||
| 7/15/2025 | Listed for rent | $2,950-4.8%$1/sqft |
Source: Bright MLS #MDSM2026094 Report a problem | ||
| 7/12/2025 | Listed for sale | $448,000$162/sqft |
Source: | ||
| 6/26/2025 | Listing removed | $3,100$1/sqft |
Source: Bright MLS #MDSM2025002 Report a problem | ||
| 6/26/2025 | Pending sale | $448,000$162/sqft |
Source: | ||
| 5/28/2025 | Price change | $448,000-0.2%$162/sqft |
Source: | ||
| 5/22/2025 | Listed for rent | $3,100$1/sqft |
Source: Bright MLS #MDSM2025002 Report a problem | ||
| 4/25/2025 | Listed for sale | $449,000+7%$162/sqft |
Source: | ||
| 2/28/2024 | Sold | $419,490$152/sqft |
Source: | ||
| 2/7/2024 | Pending sale | $419,490$152/sqft |
Source: | ||
| 1/20/2024 | Contingent | $419,490+11.7%$152/sqft |
Source: | ||
| 1/17/2024 | Listed for sale | $375,590$136/sqft |
Source: | ||
Public tax history
| Year | Property taxes | Tax assessment |
|---|---|---|
| 2025 | $4,364 +15.6% | $403,067 +2.4% |
| 2024 | $3,776 +360.7% | $393,433 +360.7% |
| 2023 | $820 | $85,400 |
Find assessor info on the county website
Monthly payment
Est. payment
Payment breakdown
Explore the cost of this home by adjusting the details. Changes won't be saved.Climate risks
Neighborhood: 20619
Nearby schools
GreatSchools rating
- 9/10Hollywood Elementary SchoolGrades: PK-5Distance: 2.5 mi
- 7/10Esperanza Middle SchoolGrades: 6-8Distance: 1.8 mi
- 8/10Leonardtown High SchoolGrades: 9-12Distance: 6.3 mi
Schools provided by the listing agent
- District: St. Mary's County Public Schools
Source: Bright MLS. This data may not be complete. We recommend contacting the local school district to confirm school assignments for this home.
- $408,8903 bd4 ba2.7k sqft23644 Goodwill Way, California, MD 20619Sold
Save 
- $411,240-- bd2 ba2.4k sqft23647 Goodwill Way, California, MD 20619Sold
Save - $411,640-- bd3 ba1.8k sqft23662 Highliner Way, California, MD 20619Sold
Save - $418,8903 bd4 ba3.3k sqft45467 Concord Way, California, MD 20619Sold
Save 
- $425,0003 bd4 ba2.4k sqft23656 Highliner Way, California, MD 20619Sold
Save - $416,8903 bd4 ba2.3k sqft45443 Concord Way, California, MD 20619Sold
Save - $375,890-- bd3 ba1.8k sqft23638 Goodwill Way, California, MD 20619Sold
Save - $464,0003 bd4 ba2.4k sqft45419 Concord Way, California, MD 20619Sold
Save
A local agent can set up tours, give advice and negotiate with sellers.