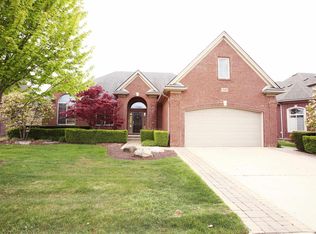
Stunning great room ranch with incredible private backyard with built-in pool backing to nature preserve. This custom-built home has been finished with only the finest materials & craftmanship. Beautiful wide-plank hardwood flooring throughout entire home; Chef's gourmet island kitchen with built-in commercial grade appliances; Split ranch floor plan with luxury primary suite on one side of home & other 2 bedrooms with jack & jill bath on other side of home; Gorgeous exterior elevation; 3.5-car attached garage; Resort style backyard with covered patio, hot tub to pool w/automatic cover, built-in firepit & incredible landscaping. Seller offering immediate possession.
Pending
Price cut: $35K (8/19)
$664,900
45455 Shoal Dr, Macomb, MI 48044
3beds
2,083sqft
Single Family Residence
Built in 2011
9,583 Square Feet Lot
$658,900 Zestimate®
$319/sqft
$-- HOA
What's special
Split ranch floor planStunning great room ranchIncredible landscapingResort style backyardIncredible private backyardBuilt-in poolBuilt-in firepit
- 25 days
- 3,402
- 236
Zillow last checked:
Listing updated:
Listed by:
Thomas Zibkowski 586-709-1727,
Real Estate One Inc-Shelby 586-532-5500,
Troy Zibkowski 586-453-8515,
Real Estate One Inc-Shelby
Source: MiRealSource,MLS#: 50217703
Originating MLS: MiRealSource
Facts & features
Interior
Bedrooms & bathrooms
- Bedrooms: 3
- Bathrooms: 3
- Full bathrooms: 2
- 1/2 bathrooms: 1
Rooms
- Room types: Laundry, Master Bedroom, Great Room, Master Bathroom, First Flr Lavatory, Bathroom, Shared Bathroom, Breakfast Nook/Room
Primary bedroom
- Level: First
Bedroom 1
- Level: Entry
- Area: 221
- Dimensions: 13 x 17
Bedroom 2
- Level: Entry
- Area: 169
- Dimensions: 13 x 13
Bedroom 3
- Level: Entry
- Area: 165
- Dimensions: 15 x 11
Bathroom 1
- Level: Entry
- Area: 126
- Dimensions: 9 x 14
Bathroom 2
- Level: Entry
- Area: 54
- Dimensions: 6 x 9
Dining room
- Level: Entry
- Area: 112
- Dimensions: 7 x 16
Kitchen
- Level: Entry
- Area: 224
- Dimensions: 14 x 16
Living room
- Level: Entry
- Area: 418
- Dimensions: 19 x 22
Heating
- Forced Air, Natural Gas
Cooling
- Ceiling Fan(s), Central Air
Appliances
- Included: Dishwasher, Disposal, Dryer, Humidifier, Microwave, Range/Oven, Refrigerator, Washer, Gas Water Heater
- Laundry: First Floor Laundry, Entry
Features
- High Ceilings, Cathedral/Vaulted Ceiling, Sump Pump, Walk-In Closet(s), Radon Mitigation System, Pantry, Eat-in Kitchen
- Flooring: Hardwood
- Windows: Window Treatments
- Basement: Full
- Number of fireplaces: 1
- Fireplace features: Gas, Great Room
Interior area
- Total structure area: 4,150
- Total interior livable area: 2,083 sqft
- Finished area above ground: 2,083
- Finished area below ground: 0
Video & virtual tour
Property
Parking
- Total spaces: 3.5
- Parking features: Attached, Electric in Garage, Garage Door Opener, Direct Access
- Attached garage spaces: 3.5
Features
- Levels: One
- Stories: 1
- Patio & porch: Patio, Porch
- Exterior features: Lawn Sprinkler
- Has private pool: Yes
- Pool features: In Ground
- Has spa: Yes
- Spa features: Spa/Hot Tub, Spa/Jetted Tub, Bath
- Fencing: Fenced,Fence Owned
- Has view: Yes
- View description: Park/Greenbelt
- Waterfront features: Commons to Waterfront
- Frontage type: Road
- Frontage length: 70
Lot
- Size: 9,583 Square Feet
- Dimensions: 70' x 136'
- Features: Large Lot - 65+ Ft., Subdivision
Details
- Parcel number: 200833375005
- Special conditions: Private
Construction
Type & style
- Home type: SingleFamily
- Architectural style: Ranch
- Property subtype: Single Family Residence
Materials
- Brick
- Foundation: Basement
Condition
- New construction: No
- Year built: 2011
Utilities & green energy
- Sewer: Public Sanitary
- Water: Public
- Utilities for property: Cable/Internet Avail.
Community & HOA
Community
- Security: Security System
- Subdivision: Twin River Subdivision #1
HOA
- Has HOA: No
- HOA name: NA
Location
- Region: Macomb
Financial & listing details
- Price per square foot: $319/sqft
- Tax assessed value: $533,400
- Annual tax amount: $5,617
- Date on market: 8/7/2026
- Cumulative days on market: 26 days
- Listing agreement: Exclusive Right To Sell
- Listing terms: Cash,Conventional
- Road surface type: Paved
Estimated market value
$658,900
$626,000 - $692,000
$3,157/mo
Price history
| Date | Event | Price |
|---|---|---|
| 8/28/2026 | Pending sale | $664,900$319/sqft |
Source: | ||
| 8/19/2026 | Price change | $664,900-5%$319/sqft |
Source: | ||
| 8/7/2026 | Listed for sale | $699,900+1172.5%$336/sqft |
Source: | ||
| 6/22/2011 | Sold | $55,000$26/sqft |
Source: | ||
Public tax history
| Year | Property taxes | Tax assessment |
|---|---|---|
| 2025 | $5,380 +4.8% | $266,700 +0.8% |
| 2024 | $5,133 +5.2% | $264,600 +12.1% |
| 2023 | $4,881 +2.8% | $236,100 +15.2% |
| 2022 | $4,749 +0.2% | $204,900 +5.4% |
| 2021 | $4,741 | $194,400 +5.3% |
| 2020 | $4,741 +7.9% | $184,700 +5.1% |
| 2019 | $4,393 +4.3% | $175,800 +4.1% |
| 2018 | $4,213 +6.8% | $168,800 +9.8% |
| 2017 | $3,943 | $153,720 |
| 2016 | $3,943 | $153,720 +8.4% |
| 2015 | $3,943 +2747.8% | $141,790 +8.2% |
| 2014 | $138 -95.2% | $131,010 |
| 2013 | $2,915 | $131,010 +608.2% |
| 2011 | -- | $18,500 -38.3% |
| 2009 | -- | $30,000 |
Find assessor info on the county website
Monthly payment
Est. payment
Payment breakdown
Explore the cost of this home by adjusting the details. Changes won't be saved.Climate risks
Neighborhood: 48044
Nearby schools
Schools provided by the listing agent
- District: Chippewa Valley Schools
Source: MiRealSource. This data may not be complete. We recommend contacting the local school district to confirm school assignments for this home.