Skip main navigation
Sold for $540,000
  • $540,000

    45459 Whistle Stop Sq, Sterling, VA 20164

    3beds
    1,812sqft
    Townhouse
    Built in 1999
    1,307 Square Feet Lot
    $553,900 Zestimate®
    $298/sqft
    $2,876 Estimated rent

    Home value

    $553,900

    $526,000 - $582,000

    $2,876/mo

    Zestimate® history
    Loading
    Loading...

    Owner options

    List your home for rent

    $2,876/mo

    Rent Zestimate®

    Find your next renter with Zillow Rental Manager. Plus, with online applications, you can quickly screen prospective tenants – for free.

    Learn more

    $2,876/mo

    Rent Zestimate®

    Refinance and save

    $3,525/mo

    Est. payment

    Refinancing to a lower rate could help reduce your monthly payments and save thousands over the life of the loan.

    See today's rates

    $3,525/mo

    Est. payment

    Explore your selling options

    Work with a Zillow partner agent

    Leverage their expertise and Zillow's premium Showcase listings to get your home seen by more buyers.

    Get started

    List with your own agent

    Get your home in front of millions of buyers by listing it on Zillow.

    Learn how to do it

    Sell it yourself

    Take full control of how buyers see your home on Zillow by listing For Sale by Owner (FSBO).

    List your home

    What's special

    Cozy fireplaceFenced backyardUpdated en-suite bathroomPaver patioLarge pantryGenerous counter spaceSoaking tub
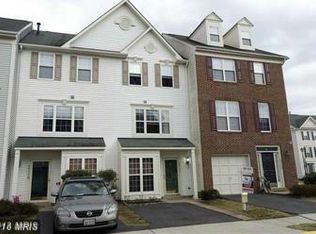
    Welcome Home! This well-maintained 3-bedroom, 2-bathroom townhouse offers 1,812 square feet of stylish and functional living space across three finished levels, located in the sought-after Trailside community. Recent improvements include fresh paint throughout, all new carpeting, and a brand new roof, ensuring comfort and move-in readiness. The main level features an open living area, ideal for both relaxing and entertaining. The kitchen is outfitted with stainless steel appliances, including a new refrigerator, generous counter space, a large pantry, and an eat-in area perfect for casual dining. From here, step outside to a fenced backyard and paver patio—great for outdoor dining, entertaining, or simply unwinding in privacy. The two upstairs levels include, a versatile second living space with a cozy fireplace adding warmth and functionality—ideal as a family room, home office, or media area. The primary suite has an updated en-suite bathroom, offering a tranquil retreat with soaking tub and dual vanity sink. There are two additional bedrooms and a full hallway bath, accommodating guests, family, or workspace needs with ease. A laundry area and multiple closets throughout the upper levels offer practical storage solutions, keeping your living spaces organized and clutter-free. Trailside residents enjoy access to scenic walking trails (steps away from the W&OD trail), neighborhood parks, and a welcoming community ambiance. The location is a commuter’s dream with easy access to Route 28, Route 7, and the Dulles Toll Road—just minutes from Dulles International Airport, Dulles Town Center, and a variety of shopping and dining options. **Roof replaced 2025, new refrigerator 2025, HVAC 2018, water heater 2012, new paint and carpet May 2025** Come make this house your home!

    Zillow last checked:

    Listing updated:

    Listed by:

    Tara Price 703-798-5165,

    Long & Foster Real Estate, Inc.

    Bought with:

    Michael Abebe, 5018698

    Redfin Corporation

    Source: Bright MLS,MLS#: VALO2095600MLS Logo

    Facts & features

    Interior

    Bedrooms & bathrooms
    • Bedrooms: 3
    • Bathrooms: 2
    • Full bathrooms: 2
    Basement
    • Area: 0
    Heating
    • Central, Natural Gas
    Cooling
    • Central Air, Electric
    Appliances
    • Included: Stainless Steel Appliance(s), Dishwasher, Disposal, Dryer, Oven/Range - Gas, Range Hood, Refrigerator, Washer, Gas Water Heater
    Features
    • Soaking Tub, Bathroom - Walk-In Shower, Breakfast Area, Ceiling Fan(s), Combination Kitchen/Living, Eat-in Kitchen
    • Flooring: Carpet, Ceramic Tile
    • Windows: Window Treatments
    • Has basement: No
    • Number of fireplaces: 1
    • Fireplace features: Gas/Propane
    Interior area
    • Total structure area: 1,812
    • Total interior livable area: 1,812 sqft
    • Finished area above ground: 1,812
    • Finished area below ground: 0

    Property

    Parking
    • Total spaces: 2
    • Parking features: Driveway, Parking Lot
    • Uncovered spaces: 1
    Accessibility
    • Accessibility features: None
    Features
    • Levels: Three
    • Stories: 3
    • Pool features: None
    Lot
    • Size: 1,307 Square Feet
    Details
    • Additional structures: Above Grade, Below Grade
    • Parcel number: 032356381000
    • Zoning: R8
    • Special conditions: Standard

    Construction

    Type & style
    • Home type: Townhouse
    • Architectural style: Other
    • Property subtype: Townhouse
    Materials
    • Vinyl Siding
    • Foundation: Slab
    • Roof: Architectural Shingle
    Condition
    • New construction: No
    • Year built: 1999

    Utilities & green energy

    • Sewer: Public Sewer
    • Water: Public

    Community & HOA

    Community
    • Subdivision: Trailside
    HOA
    • Has HOA: Yes
    • HOA fee: $260 quarterly
    Location
    • Region: Sterling

    Financial & listing details

    • Price per square foot: $298/sqft
    • Tax assessed value: $511,920
    • Annual tax amount: $4,195
    • Date on market: 5/15/2025
    • Listing agreement: Exclusive Right To Sell
    • Exclusions: Fireplace Is "as-is"
    • Ownership: Fee Simple

    Price history

    DateEventPrice
    6/27/2025Sold$540,000+0.2%$298/sqft
    Source: Bright MLS #VALO2095600 Report a problem
    6/2/2025Contingent$539,000$297/sqft
    Source: Bright MLS #VALO2095600 Report a problem
    5/27/2025Price change$539,000-2.9%$297/sqft
    Source: Bright MLS #VALO2095600 Report a problem
    5/15/2025Listed for sale$555,000+164.3%$306/sqft
    Source: Bright MLS #VALO2095600 Report a problem
    5/14/2002Sold$210,000$116/sqft
    Source: Public Record Report a problem

    Public tax history

    YearProperty taxesTax assessment
    2025$4,121 -1.8%$511,920 +5.5%
    2024$4,196 +6.8%$485,050 +8%
    2023$3,928 +2.9%$448,930 +4.7%
    2022$3,816 +4.6%$428,790 +15.2%
    2021$3,649 -1.8%$372,360 +3.7%
    2020$3,715 $358,980 +8.1%
    2019$3,715 +7.5%$332,200 +4.3%
    2018$3,457 +0.9%$318,650 +4.6%
    2017$3,428 +0.6%$304,690 -0.2%
    2016$3,409 $305,300 +52.4%
    2015$3,409 -0.9%$200,340 +1.3%
    2014$3,440 +12.4%$197,860 +13.6%
    2013$3,062 $174,100
    2012-- --
    2011-- --
    2010-- --
    2009-- $267,900 -14.4%
    2008-- $312,800 -14.7%
    2007-- $366,700 -6.6%
    2006-- $392,500 +35.8%
    2005-- $289,000
    2004-- $289,000 +42.3%
    2003-- $203,100 +11.1%
    2002-- $182,800 +22.7%
    2001-- $149,000
    Find assessor info on the county website

    Neighborhood: 20164

    Nearby schools

    GreatSchools rating
    Schools provided by the listing agent
    • District: Loudoun County Public Schools

    Source: Bright MLS. This data may not be complete. We recommend contacting the local school district to confirm school assignments for this home.

    Get a cash offer in 3 minutes
    Find out how much your home could sell for in as little as 3 minutes with a no-obligation cash offer.
    Estimated market value
    $553,900
    Get a cash offer in 3 minutes
    Find out how much your home could sell for in as little as 3 minutes with a no-obligation cash offer.
    Estimated market value
    $553,900