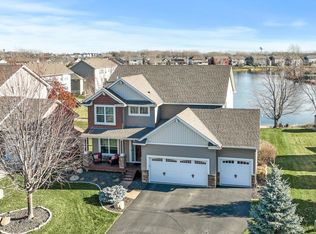
Welcome home to 4546 198th Court West, one of the largest homes on Lake Anne in the heavily sought after Mystic Meadows neighborhood. This home is customized and upgraded to the max from top to bottom, come see it today! Outside, enjoy the lake views from the oversized deck or the patio and hot tub below. Two paver patios, driveway and a single (4th) stall garage out back to serve as secure shed space or parking for all of your toys. When you enter this wonderful home, huge open foyer, custom maple cabinets and woodwork throughout, stone counter tops, heated bathroom floors and upgrades galore in your new oversized kitchen. This beauty also features 3 full baths upstairs and an enormous primary suite! Lower level is not to be outdone by the others, a custom, full wet bar, family room wired for surround sound on movie nights, a 5th bedroom and a hardwood floor bonus room. This home is truly a must see, boasting multiple glass french doors, oversized 3 car garage and tons of storage options. All of this nestled into a quiet Cul De Sac with 168' of shoreline, see you soon!
Closed
$655,000
4546 198th Ct W, Farmington, MN 55024
5beds
4,237sqft
Single Family Residence
Built in 2007
0.31 Acres Lot
$663,600 Zestimate®
$155/sqft
$4,218 Estimated rent
Home value
$663,600
$617,000 - $717,000
$4,218/mo
Zestimate® history
Owner options
List your home for rent
$4,218/mo
Rent Zestimate®
Find your next renter with Zillow Rental Manager. Plus, with online applications, you can quickly screen prospective tenants – for free.
$4,218/mo
Rent Zestimate®
Refinance and save
$4,100/mo
Est. payment
Refinancing to a lower rate could help reduce your monthly payments and save thousands over the life of the loan.
$4,100/mo
Est. payment
Explore your selling options
Work with a Zillow partner agent
Leverage their expertise and Zillow's premium Showcase listings to get your home seen by more buyers.
Get startedList with your own agent
Get your home in front of millions of buyers by listing it on Zillow.
Learn how to do itSell it yourself
Take full control of how buyers see your home on Zillow by listing For Sale by Owner (FSBO).
List your homeWhat's special
Zillow last checked:
Listing updated:
Listed by:
Herb Nivala 651-236-7472,
Fieldstone Real Estate Specialists
Bought with:
eXp Realty
Source: NorthstarMLS as distributed by MLS GRID,MLS#: 6750319
Facts & features
Interior
Bedrooms & bathrooms
- Bedrooms: 5
- Bathrooms: 5
- Full bathrooms: 4
- 1/2 bathrooms: 1
Bedroom
- Area: 315 Square Feet
- Dimensions: 21x15
Bedroom 2
- Level: Upper
- Area: 143 Square Feet
- Dimensions: 13x11
Bedroom 3
- Level: Upper
- Area: 132 Square Feet
- Dimensions: 12x11
Bedroom 4
- Level: Upper
- Area: 121 Square Feet
- Dimensions: 11x11
Bedroom 5
- Level: Lower
- Area: 168 Square Feet
- Dimensions: 14x12
Other
- Level: Lower
- Area: 280 Square Feet
- Dimensions: 20x14
Bonus room
- Level: Lower
- Area: 132 Square Feet
- Dimensions: 12x11
Deck
- Area: 405 Square Feet
- Dimensions: 27x15
Dining room
- Level: Main
- Area: 204 Square Feet
- Dimensions: 17x12
Family room
- Level: Lower
- Area: 228 Square Feet
- Dimensions: 19x12
Kitchen
- Level: Main
- Area: 180 Square Feet
- Dimensions: 15x12
Living room
- Level: Main
- Area: 270 Square Feet
- Dimensions: 18x15
Office
- Level: Main
- Area: 132 Square Feet
- Dimensions: 12x11
Patio
- Area: 280 Square Feet
- Dimensions: 20x14
Heating
- Forced Air, Humidifier
Cooling
- Central Air
Appliances
- Included: Air-To-Air Exchanger, Cooktop, Dishwasher, Disposal, Dryer, Electric Water Heater, Exhaust Fan, Humidifier, Microwave, Range, Refrigerator, Stainless Steel Appliance(s), Wall Oven, Washer, Water Softener Owned
- Laundry: Laundry Room, Sink, Upper Level, Washer Hookup
Features
- Basement: Drain Tiled,Finished,Concrete,Walk-Out Access
- Number of fireplaces: 2
- Fireplace features: Double Sided, Family Room, Gas, Living Room
Interior area
- Total structure area: 4,237
- Total interior livable area: 4,237 sqft
- Finished area above ground: 3,060
- Finished area below ground: 1,177
Property
Parking
- Total spaces: 3
- Parking features: Attached, Driveway - Other Surface, Insulated Garage
- Attached garage spaces: 3
- Has uncovered spaces: Yes
Accessibility
- Accessibility features: None
Features
- Levels: Two
- Stories: 2
- Patio & porch: Composite Decking, Deck, Patio
- Pool features: None
- Has spa: Yes
- Spa features: Hot Tub
- Has view: Yes
- View description: East, Lake
- Has water view: Yes
- Water view: Lake
- Waterfront features: Lake Front, Lake View
- Frontage length: Water Frontage: 168
Lot
- Size: 0.31 Acres
- Dimensions: 28 x 29 x 135 x 168 x 136
- Features: Accessible Shoreline, Tree Coverage - Light
Details
- Additional structures: Garage(s)
- Foundation area: 1177
- Parcel number: 145125006390
- Zoning description: Residential-Single Family
Construction
Type & style
- Home type: SingleFamily
- Property subtype: Single Family Residence
Materials
- Roof: Age Over 8 Years,Architectural Shingle,Asphalt,Pitched
Condition
- New construction: No
- Year built: 2007
Utilities & green energy
- Electric: Circuit Breakers
- Gas: Natural Gas
- Sewer: City Sewer/Connected
- Water: City Water/Connected
Community & HOA
Community
- Subdivision: Mystic Meadows 1st Add
HOA
- Has HOA: No
Location
- Region: Farmington
Financial & listing details
- Price per square foot: $155/sqft
- Tax assessed value: $657,200
- Annual tax amount: $8,380
- Date on market: 7/9/2025
- Cumulative days on market: 3 days
- Road surface type: Paved
Price history
| Date | Event | Price |
|---|---|---|
| 8/6/2025 | Sold | $655,000+1.6%$155/sqft |
Source:  NorthstarMLS as distributed by MLS GRID #6750319 Report a problem NorthstarMLS as distributed by MLS GRID #6750319 Report a problem | ||
| 7/15/2025 | Pending sale | $644,900$152/sqft |
Source: NorthstarMLS as distributed by MLS GRID #6750319 Report a problem | ||
| 7/12/2025 | Listed for sale | $644,900+277.6%$152/sqft |
Source: NorthstarMLS as distributed by MLS GRID #6750319 Report a problem | ||
| 8/31/2007 | Sold | $170,800$40/sqft |
Source: Public Record Report a problem | ||
Public tax history
| Year | Property taxes | Tax assessment |
|---|---|---|
| 2024 | $8,570 +2.3% | $657,200 +0.3% |
| 2023 | $8,380 +6.5% | $655,500 +5.2% |
| 2022 | $7,872 +3.6% | $622,900 +18.3% |
| 2021 | $7,596 +1.6% | $526,400 +2% |
| 2020 | $7,480 +4% | $516,200 +7.6% |
| 2019 | $7,194 | $479,700 +3.8% |
| 2018 | $7,194 +1.7% | $462,000 +3.9% |
| 2017 | $7,073 +0.5% | $444,800 +13% |
| 2016 | $7,039 +10% | $393,700 -0.8% |
| 2015 | $6,399 -4.2% | $397,016 +3.1% |
| 2014 | $6,682 +8.5% | $385,244 +11.2% |
| 2013 | $6,160 +7.8% | $346,440 |
| 2012 | $5,712 -3.4% | -- |
| 2011 | $5,913 -2.7% | -- |
| 2010 | $6,076 +26.3% | -- |
| 2009 | $4,809 +287.9% | -- |
| 2008 | $1,240 +36% | -- |
| 2006 | $912 | -- |
Find assessor info on the county website
Neighborhood: 55024
Nearby homes
- $564,1004 bd4 ba2.9k sqft4550 198th Ct W, Farmington, MN 55024Off Market
- $664,1006 bd5 ba4.2k sqft4542 198th Ct W, Farmington, MN 55024Off Market
- $716,9005 bd3 ba2.8k sqft4549 198th Ct W, Farmington, MN 55024Off Market
- $570,0004 bd4 ba3.5k sqft4540 198th Ct W, Farmington, MN 55024Sold
- $506,7000.31 Acres4545 198th Ct W, Farmington, MN 55024Off Market
- $628,6004 bd4 ba3.5k sqft4543 198th Ct W, Farmington, MN 55024Off Market
- $555,7005 bd3 ba2.4k sqft4538 198th Ct W, Farmington, MN 55024Off Market
- $584,2005 bd4 ba3.1k sqft4539 198th Ct W, Farmington, MN 55024Off Market
Nearby schools
GreatSchools rating
- 6/10Riverview Elementary SchoolGrades: PK-5Distance: 1.2 mi
- 5/10Robert Boeckman Middle SchoolGrades: 6-8Distance: 2 mi
- 5/10Farmington High SchoolGrades: 9-12Distance: 2.7 mi
Get a cash offer in 3 minutes
Find out how much your home could sell for in as little as 3 minutes with a no-obligation cash offer.
Estimated market value
$663,600
Get a cash offer in 3 minutes
Find out how much your home could sell for in as little as 3 minutes with a no-obligation cash offer.
Estimated market value
$663,600
- Minnesota
- Dakota County
- Farmington
- 55024
- 4546 198th Ct W
Nearby cities
Nearby zip codes
Other Farmington Topics
