New Construction duplex anticipated completion August 2026. 2 bedrooms and 2 bathrooms, including a private owner's suite with walk-in closet and ensuite bath. The open-concept great room flows seamlessly into the dining area and kitchen, complete with a center island and panty. Main floor laundry adds convenience, while the unfinished basement provides potential for future expansion and added equity. HOA is $250/month and covers lawn care, irrigation, fertilizer, weed control, mowing, and snow removal. Community amenities include a clubhouse, 24-hour fitness center, pool, dog park, and a walking path around a scenic pond.
Sold for $398,000
$398,000
4546 Badger Ct, Sioux City, IA 51106
2beds
2baths
1,398sqft
Townhouse, Residential
Built in 2026
10,454 Square Feet Lot
$398,100 Zestimate®
$285/sqft
$2,077 Estimated rent
Home value
$398,100
$378,000 - $418,000
$2,077/mo
Zestimate® history
Owner options
List your home for rent
$2,077/mo
Rent Zestimate®
Find your next renter with Zillow Rental Manager. Plus, with online applications, you can quickly screen prospective tenants – for free.
$2,077/mo
Rent Zestimate®
Refinance and save
$2,943/mo
Est. payment
Refinancing to a lower rate could help reduce your monthly payments and save thousands over the life of the loan.
$2,943/mo
Est. payment
Explore your selling options
Work with a Zillow partner agent
Leverage their expertise and Zillow's premium Showcase listings to get your home seen by more buyers.
Get startedList with your own agent
Get your home in front of millions of buyers by listing it on Zillow.
Learn how to do itSell it yourself
Take full control of how buyers see your home on Zillow by listing For Sale by Owner (FSBO).
List your homeWhat's special
Main floor laundryCenter island
Zillow last checked:
Listing updated:
Listed by:
Kelsey Maxfield,
Keller Williams Siouxland
Bought with:
Kelsey Maxfield
Keller Williams Siouxland
Source: Northwest Iowa Regional BOR,MLS#: 831797
Facts & features
Interior
Bedrooms & bathrooms
- Bedrooms: 2
- Bathrooms: 2
- Main level bathrooms: 2
- Main level bedrooms: 2
Rooms
- Room types: Kitchen, Dining, Living, Master, Full Bath, Laundry, Other
Heating
- Forced Air
Cooling
- 2 Central
Appliances
- Included: Water Softener: None
- Laundry: Main Level
Features
- Eat-in Kitchen, Master Bath, Master WI Closet
- Basement: Unfinished
- Number of fireplaces: 1
- Fireplace features: Electric
Interior area
- Total structure area: 1,398
- Total interior livable area: 1,398 sqft
- Finished area above ground: 1,398
- Finished area below ground: 0
Property
Parking
- Total spaces: 2
- Parking features: Attached, Garage Door Opener, Concrete
- Attached garage spaces: 2
Features
- Patio & porch: Patio
Lot
- Size: 10,454 Square Feet
- Features: Cul-De-Sac, Landscaped, Lawn Sprinkler System
Details
- Parcel number: 884717408001
Construction
Type & style
- Home type: Townhouse
- Architectural style: Ranch
- Property subtype: Townhouse, Residential
Materials
- Roof: Shingle
Condition
- To Be Built
- New construction: Yes
- Year built: 2026
Utilities & green energy
- Sewer: Public Sewer
- Water: City
Community & HOA
Community
- Security: Smoke Detector(s)
HOA
- Has HOA: Yes
- HOA fee: $250 monthly
Location
- Region: Sioux City
Financial & listing details
- Price per square foot: $285/sqft
- Tax assessed value: $1,500
- Annual tax amount: $26
- Price range: $398K - $398K
- Date on market: 2/16/2026
- Inclusions: microwave, oven, dishwasher, refrigerator
- Exclusions: washer, dryer, water softener
Price history
| Date | Event | Price |
|---|---|---|
| 7/8/2026 | Sold | $398,000+6.1%$285/sqft |
Source:  Northwest Iowa Regional BOR #831797 Report a problem Northwest Iowa Regional BOR #831797 Report a problem | ||
| 3/27/2026 | Pending sale | $375,000$268/sqft |
Source: Northwest Iowa Regional BOR #831797 Report a problem | ||
| 2/16/2026 | Listed for sale | $375,000+476.9%$268/sqft |
Source: Northwest Iowa Regional BOR #831797 Report a problem | ||
| 2/12/2026 | Listing removed | $65,000$46/sqft |
Source: Northwest Iowa Regional BOR #823484 Report a problem | ||
| 1/29/2024 | Listed for sale | $65,000$46/sqft |
Source: Northwest Iowa Regional BOR #823484 Report a problem | ||
Public tax history
| Year | Property taxes | Tax assessment |
|---|---|---|
| 2025 | $26 +8.3% | $1,500 |
| 2024 | $24 -20% | $1,500 |
| 2023 | $30 | $1,500 |
Find assessor info on the county website
Neighborhood: 51106
Nearby homes
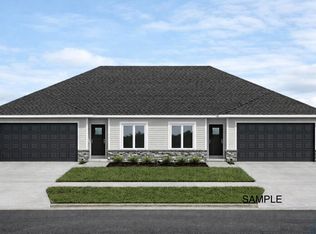
- $406,7502 bd2 ba1.3k sqft4548 Badger Ct, Sioux City, IA 51106Sold
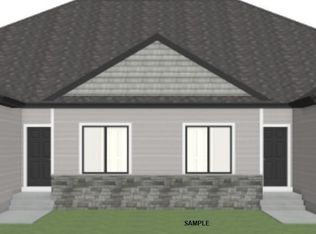
- $379,0002 bd2 ba1.3k sqft4554 Badger Ct, Sioux City, IA 51106Sold
- $1,500-- bd-- ba-- sqft4545 Bison Ct, Sioux City, IA 51106Off Market
- $365,0002 bd2 ba1.3k sqft4556 Badger Ct, Sioux City, IA 51106Sold
- $360,0002 bd2 ba1.3k sqft4547 Badger Ct, Sioux City, IA 51106New Construction
- $360,0002 bd2 ba1.3k sqft4545 Badger Ct, Sioux City, IA 51106Pending
- $1,600-- bd-- ba-- sqft4555 Bison Ct, Sioux City, IA 51106Off Market
- $370,0002 bd2 ba1.5k sqft4557 Badger, Sioux City, IA 51106Sold
Nearby schools
GreatSchools rating
- NASergeant Bluff-Luton Primary SchoolGrades: PK-2Distance: 2.8 mi
- 9/10Sergeant Bluff-Luton Middle SchoolGrades: 6-8Distance: 2.9 mi
- 7/10Sergeant Bluff-Luton Senior High SchoolGrades: 9-12Distance: 3 mi
Schools provided by the listing agent
- Elementary: Sgt Bluff-Luton
- Middle: Sgt Bluff-Luton
- High: Sgt Bluff-Luton
Source: Northwest Iowa Regional BOR. This data may not be complete. We recommend contacting the local school district to confirm school assignments for this home.


Get pre-qualified for a loan
At Zillow Home Loans, we can pre-qualify you in as little as 5 minutes with no impact to your credit score.An equal housing lender. NMLS #10287.
- Iowa
- Woodbury County
- Sioux City
- 51106
- 4546 Badger Ct
Nearby cities
Nearby zip codes
Other Sioux City Topics
