Skip main navigation
Sold
  • $377,000

    4546 Creighton Ln, Indianapolis, IN 46237

    5beds
    3,236sqft
    Residential, Single Family Residence
    Built in 2014
    7,405.2 Square Feet Lot
    $382,100 Zestimate®
    $117/sqft
    $2,849 Estimated rent

    Home value

    $382,100

    $352,000 - $416,000

    $2,849/mo

    Zestimate® history
    Loading
    Loading...

    Owner options

    List your home for rent

    $2,849/mo

    Rent Zestimate®

    Find your next renter with Zillow Rental Manager. Plus, with online applications, you can quickly screen prospective tenants – for free.

    Learn more

    $2,849/mo

    Rent Zestimate®

    Refinance and save

    $2,750/mo

    Est. payment

    Refinancing to a lower rate could help reduce your monthly payments and save thousands over the life of the loan.

    See today's rates

    $2,750/mo

    Est. payment

    Explore your selling options

    Work with a Zillow partner agent

    Leverage their expertise and Zillow's premium Showcase listings to get your home seen by more buyers.

    Get started

    List with your own agent

    Get your home in front of millions of buyers by listing it on Zillow.

    Learn how to do it

    Sell it yourself

    Take full control of how buyers see your home on Zillow by listing For Sale by Owner (FSBO).

    List your home

    What's special

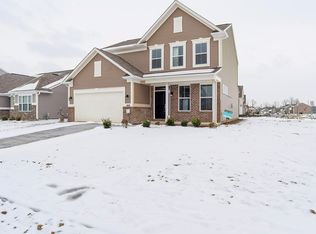
    Welcome to 4546 Creighton Lane-where ELEGANCE meets COMFORT! This beautifully maintained 5-bedroom, 3-bath home is ready for you to unpack your bags and start enjoying life. Step into the welcoming TWO-STORY FOYER flooded with NATURAL LIGHT that instantly invites you inside. On the first floor, discover the convenience and flexibility of a FIRST-FLOOR BEDROOM WITH FULL BATH-perfect for overnight guests or a private home office. Across the hall, a generous FLEX SPACE can easily become your new dining room, home office, or a cozy den. At the heart of this home is the stunning GOURMET KITCHEN, featuring DOUBLE OVENS, an ELECTRIC COOKTOP, STAINLESS STEEL APPLIANCES, and TONS OF CABINETS and storage. Gather friends around the island or flow effortlessly into the OPEN DINING AREA that's ideal for entertaining. Connected is the inviting FAMILY ROOM, showcasing large windows that fill the room with NATURAL LIGHT and a cozy GAS FIREPLACE that's perfect for chilly nights. Upstairs, be wowed by the spacious and versatile LOFT AREA-your ideal spot for movie nights, playtime, or simply unwinding after a long day. The expansive PRIMARY BEDROOM is a true retreat with its elegant TRAY CEILING and a luxurious PRIMARY BATH featuring a TILE SHOWER, GARDEN TUB, DOUBLE SINKS, and an OVERSIZED WALK-IN CLOSET. Each additional bedroom upstairs offers generous space and their own WALK-IN CLOSETS-storage is never an issue here! Outside, enjoy your OVERSIZED BACK PATIO, ideal for entertaining or peaceful relaxation. The spacious 2.5-CAR GARAGE provides extra room for vehicles, hobbies, or storage. With ALL APPLIANCES INCLUDED, this home is truly MOVE-IN READY-just bring your belongings and settle right in! Come see why 4546 Creighton Lane is more than just an address-it's the perfect setting for your next chapter!

    Zillow last checked:

    Listing updated:

    Listing Provided by:

    Robyn Breece 317-438-2371,

    @properties

    Bought with:

    Balwinder Kaur

    Olympus Realty Group

    Source: MIBOR as distributed by MLS GRID,MLS#: 22033169MLS Logo

    Facts & features

    Interior

    Bedrooms & bathrooms
    • Bedrooms: 5
    • Bathrooms: 3
    • Full bathrooms: 3
    • Main level bathrooms: 1
    • Main level bedrooms: 1
    Primary bedroom
    • Level: Upper
    • Area: 304 Square Feet
    • Dimensions: 19x16
    Bedroom 2
    • Level: Upper
    • Area: 144 Square Feet
    • Dimensions: 12x12
    Bedroom 3
    • Level: Upper
    • Area: 169 Square Feet
    • Dimensions: 13x13
    Bedroom 4
    • Level: Upper
    • Area: 180 Square Feet
    • Dimensions: 15x12
    Bedroom 5
    • Level: Main
    • Area: 192 Square Feet
    • Dimensions: 12x16
    Bonus room
    • Level: Upper
    • Area: 380 Square Feet
    • Dimensions: 20x19
    Dining room
    • Level: Main
    • Area: 143 Square Feet
    • Dimensions: 13x11
    Family room
    • Level: Main
    • Area: 304 Square Feet
    • Dimensions: 19x16
    Kitchen
    • Level: Main
    • Area: 195 Square Feet
    • Dimensions: 13x15
    Library
    • Level: Main
    • Area: 156 Square Feet
    • Dimensions: 13x12
    Heating
    • Forced Air, Natural Gas
    Cooling
    • Central Air
    Appliances
    • Included: Electric Cooktop, Dishwasher, Dryer, Electric Water Heater, Disposal, Microwave, Double Oven, Refrigerator, Washer, Water Softener Owned
    • Laundry: Upper Level
    Features
    • Attic Access, High Ceilings, Entrance Foyer, High Speed Internet, Eat-in Kitchen, Pantry, Smart Thermostat, Walk-In Closet(s)
    • Has basement: No
    • Attic: Access Only
    • Number of fireplaces: 1
    • Fireplace features: Family Room, Gas Log
    Interior area
    • Total structure area: 3,236
    • Total interior livable area: 3,236 sqft

    Property

    Parking
    • Total spaces: 2
    • Parking features: Attached, Garage Door Opener, Storage
    • Attached garage spaces: 2
    Features
    • Levels: Two
    • Stories: 2
    • Patio & porch: Patio
    Lot
    • Size: 7,405 sqft
    • Features: Sidewalks
    Details
    • Parcel number: 491521107029039500
    • Horse amenities: None

    Construction

    Type & style
    • Home type: SingleFamily
    • Architectural style: Traditional
    • Property subtype: Residential, Single Family Residence
    Materials
    • Vinyl With Brick
    • Foundation: Slab
    Condition
    • New construction: No
    • Year built: 2014
    Details
    • Builder name: Ryland Homes

    Utilities & green energy

    • Water: Public

    Community & neighborhood

    Location
    • Region: Indianapolis
    • Subdivision: Greenbrooke

    HOA & financial

    HOA
    • Has HOA: Yes
    • HOA fee: $400 annually
    • Amenities included: Pond Year Round, Trail(s), Maintenance
    • Services included: Association Builder Controls, Association Home Owners, Entrance Common, Maintenance, Walking Trails
    • Association phone: 317-541-0000

    Price history

    DateEventPrice
    5/29/2025Sold$377,000+0.5%$117/sqft
    Source: MIBOR as distributed by MLS GRID #22033169 Report a problem
    4/18/2025Pending sale$375,000$116/sqft
    Source: MIBOR as distributed by MLS GRID #22033169 Report a problem
    4/17/2025Listed for sale$375,000$116/sqft
    Source: MIBOR as distributed by MLS GRID #22033169 Report a problem
    11/18/2014Sold--0
    Source: Agent Provided Report a problem

    Public tax history

    YearProperty taxesTax assessment
    2025$5,009 +7.5%$386,300 +0.1%
    2024$4,661 +4%$385,800 +6.2%
    2023$4,482 +26.2%$363,400 +6.2%
    2022$3,552 +9.6%$342,200 +26.7%
    2021$3,240 +2.8%$270,000 +9.8%
    2020$3,150 +3.9%$246,000 +3.3%
    2019$3,032 +3.9%$238,200 +2.6%
    2018$2,917 +1.3%$232,100 +3.8%
    2017$2,879 +8.2%$223,500 +1.4%
    2016$2,661 +22569.7%$220,400 +55000%
    2014$12 $400

    Find assessor info on the county website

    Neighborhood: South Perry

    Nearby schools

    GreatSchools rating
    Get a cash offer in 3 minutes
    Find out how much your home could sell for in as little as 3 minutes with a no-obligation cash offer.
    Estimated market value
    $382,100
    Get a cash offer in 3 minutes
    Find out how much your home could sell for in as little as 3 minutes with a no-obligation cash offer.
    Estimated market value
    $382,100