Skip main navigation
Sold for $774,500
  • $774,500

    4546 Elm Court, Denver, CO 80211

    3beds
    1,668sqft
    Single Family Residence
    Built in 1928
    6,250 Square Feet Lot
    $768,500 Zestimate®
    $464/sqft
    $3,448 Estimated rent

    Home value

    $768,500

    $730,000 - $807,000

    $3,448/mo

    Zestimate® history
    Loading
    Loading...

    Owner options

    List your home for rent

    $3,448/mo

    Rent Zestimate®

    Find your next renter with Zillow Rental Manager. Plus, with online applications, you can quickly screen prospective tenants – for free.

    Learn more

    $3,448/mo

    Rent Zestimate®

    Refinance and save

    $3,591/mo

    Est. payment

    Refinancing to a lower rate could help reduce your monthly payments and save thousands over the life of the loan.

    See today's rates

    $3,591/mo

    Est. payment

    Explore your selling options

    Work with a Zillow partner agent

    Leverage their expertise and Zillow's premium Showcase listings to get your home seen by more buyers.

    Get started

    List with your own agent

    Get your home in front of millions of buyers by listing it on Zillow.

    Learn how to do it

    Sell it yourself

    Take full control of how buyers see your home on Zillow by listing For Sale by Owner (FSBO).

    List your home

    What's special

    Modern updatesSpacious private yardBeautiful lightingHistoric bungalowDual sinksLarge family roomBonus room
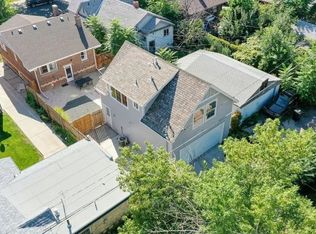
    Wonderful opportunity to own a historic bungalow in a great Sunnyside location! Open layout with large family room, dedicated dining room with plenty of space for a full size table, covered front patio, large covered back deck, spacious lot and yard with newer fence! Wonderful blend of historic Craftsman charm and modern updates. Remodeled private primary suite/retreat with huge master bedroom, large walk in closet, gorgeous private bathroom with dual sinks, lighted mirrors, rainfall shower, body sprays, kitchenette area, and bonus room that can serve as a private TV room or office complete with drink fridge....beautiful finishes and touches everywhere. The interior features large windows, hardwood floors, built in cabinets, quartz countertop, updated stainless steel appliances and thoughtful touches everywhere. The exterior of the home has a newer fence surrounding a spacious private yard, beautiful landscaping, large covered back deck to enjoy perfect Colorado nights with friends and a charming covered front porch. The detached 2 car garage has a large driveway and quick access to the home. There are possibilities for short term rental/Airbnb/VRBO or long term rental for the upper or lower level while living in the other. There are lots of special touches like custom antique look light switches, drink bar, plumbing for outdoor kitchen, beautiful lighting, artificial turf in front yard, and so much more… Zoned for ADU if wanted in the future Take advantage of the Community Reinvestment Act program, get a credit from lender based on the address not income. Call agent for details.

    Zillow last checked:

    Listing updated:

    Listed by:

    Matthew Metcalf 720-260-0180 Matt@SimplyDenverHomes.com,

    Simply Denver

    Bought with:

    Other MLS Non-REcolorado

    NON MLS PARTICIPANT

    Source: REcolorado as distributed by MLS GRID,MLS#: 1894211MLS Logo

    Facts & features

    Interior

    Bedrooms & bathrooms
    • Bedrooms: 3
    • Bathrooms: 2
    • Full bathrooms: 1
    • 3/4 bathrooms: 1
    • Main level bathrooms: 1
    • Main level bedrooms: 2
    Primary bedroom
    • Level: Basement
    Bedroom
    • Level: Main
    Bedroom
    • Level: Main
    Primary bathroom
    • Level: Basement
    Bathroom
    • Level: Main
    Bonus room
    • Level: Basement
    Dining room
    • Level: Main
    Family room
    • Level: Main
    Kitchen
    • Level: Main
    Office
    • Level: Basement
    Heating
    • Forced Air, Natural Gas
    Cooling
    • Central Air
    Appliances
    • Included: Dishwasher, Disposal, Microwave, Oven, Range, Refrigerator
    Features
    • High Speed Internet, Open Floorplan, Primary Suite, Quartz Counters, Smoke Free, Walk-In Closet(s)
    • Flooring: Tile, Wood
    • Basement: Full
    Interior area
    • Total structure area: 1,668
    • Total interior livable area: 1,668 sqft
    • Finished area above ground: 833
    • Finished area below ground: 835

    Property

    Parking
    • Total spaces: 2
    • Parking features: Garage
    • Garage spaces: 2
    Features
    • Levels: One
    • Stories: 1
    • Patio & porch: Covered, Deck, Front Porch, Patio
    • Exterior features: Gas Valve, Private Yard
    • Fencing: Full
    Lot
    • Size: 6,250 sqft
    • Features: Level
    Details
    • Parcel number: 220121005
    • Zoning: U-SU-B1
    • Special conditions: Standard

    Construction

    Type & style
    • Home type: SingleFamily
    • Architectural style: Bungalow
    • Property subtype: Single Family Residence
    Materials
    • Frame
    • Roof: Composition
    Condition
    • Updated/Remodeled
    • Year built: 1928

    Utilities & green energy

    • Sewer: Public Sewer
    • Water: Public

    Community & neighborhood

    Location
    • Region: Denver
    • Subdivision: Sunnyside

    Other

    Other facts
    • Listing terms: Cash,Conventional,FHA,VA Loan
    • Ownership: Individual

    Price history

    DateEventPrice
    4/1/2024Sold$774,500-1.9%$464/sqft
    Source: REcolorado as distributed by MLS GRID #1894211 Report a problem
    3/11/2024Pending sale$789,900$474/sqft
    Source: REcolorado as distributed by MLS GRID #1894211 Report a problem
    2/29/2024Price change$789,900-1.3%$474/sqft
    Source: REcolorado as distributed by MLS GRID #1894211 Report a problem
    1/9/2024Price change$799,900-2.4%$480/sqft
    Source: REcolorado as distributed by MLS GRID #1894211 Report a problem
    12/14/2023Listed for sale$819,900+69.1%$492/sqft
    Source: REcolorado as distributed by MLS GRID #1894211 Report a problem
    9/20/2019Sold$485,000$291/sqft
    Source: Agent Provided Report a problem
    8/12/2019Pending sale$485,000$291/sqft
    Source: The Steller Group, Inc #3074043 Report a problem
    8/9/2019Listed for sale$485,000+57.7%$291/sqft
    Source: The Steller Group, Inc #3074043 Report a problem
    7/17/2013Sold$307,500-0.8%$184/sqft
    Source: Public Record Report a problem
    5/25/2013Listed for sale$310,000+39.6%$186/sqft
    Source: RE/MAX Alliance #1190417 Report a problem
    9/26/2007Sold$222,000$133/sqft
    Source: Public Record Report a problem

    Public tax history

    YearProperty taxesTax assessment
    2024$3,619 +17.7%$46,710 -6.3%
    2023$3,075 +3.6%$49,860 +28.9%
    2022$2,968 +12.6%$38,670 -2.8%
    2021$2,636 +6.2%$39,780 +12%
    2020$2,482 +9.4%$35,529 +2.5%
    2019$2,270 $34,661 +18.1%
    2018$2,270 +0.3%$29,340
    2017$2,263 +13.8%$29,340 +15.3%
    2016$1,988 +10.8%$25,450
    2015$1,794 0%$25,450 +17.8%
    2014$1,795 +6%$21,600
    2013$1,693 +17.9%$21,600 +7.2%
    2012$1,436 +8%$20,140 +0%
    2011$1,330 +2.2%$20,138 +0.8%
    2010$1,301 +7.7%$19,970
    2009$1,208 -0.2%$19,970 +10.4%
    2008$1,210 +15.9%$18,090
    2007$1,044 +1.1%$18,090 +16%
    2006$1,032 +1.9%$15,590
    2005$1,013 +19.9%$15,590 -3.6%
    2003$845 +1.9%$16,170 +14.5%
    2002$829 $14,120 +24.8%
    2001-- $11,310

    Find assessor info on the county website

    Neighborhood: Sunnyside

    Nearby schools

    GreatSchools rating
    Schools provided by the listing agent
    • Elementary: Trevista at Horace Mann
    • Middle: Skinner
    • High: North
    • District: Denver 1

    Source: REcolorado as distributed by MLS GRID. This data may not be complete. We recommend contacting the local school district to confirm school assignments for this home.

    Get a cash offer in 3 minutes
    Find out how much your home could sell for in as little as 3 minutes with a no-obligation cash offer.
    Estimated market value
    $768,500
    Get a cash offer in 3 minutes
    Find out how much your home could sell for in as little as 3 minutes with a no-obligation cash offer.
    Estimated market value
    $768,500