Skip main navigation
For sale
  • Price cut: $29K (6/24)
    $410,000

    4546 Freeway Cir, Sacramento, CA 95841

    3beds
    1,562sqft
    : 
    Loading
    Get pre-qualified
    Residential, Single Family Residence
    Built in 1959
    10,018 Square Feet Lot
    $409,900 Zestimate®
    $262/sqft
    $-- HOA

    What's special

    Cozy wood-burning fireplaceEngineered wood flooringDual paned windows throughout
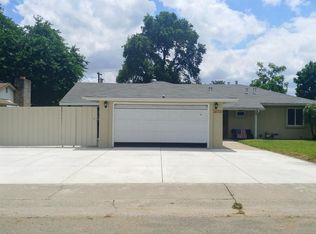
    Rare find in Freeway Estates - first time on the market in over 30 years! This property boasts an incredibly large lot, both front and back, offering endless possibilities such as building a pool, an Accessory Dwelling Unit (ADU), or other creative enhancements with your imagination like Side Yard Access (SYA) or planting. The living room features a cozy wood-burning fireplace, perfect for relaxing evenings. The primary bedroom includes a private bath for added convenience. The kitchen is spacious enough to allow for comfortable movement and potential customization to suit your needs. Featuring a welcoming Island front door and recent exterior and interior paint and shines with modern appeal. Dual paned windows throughout, engineered wood flooring and carpeted in bedrooms. Enjoy quick access to shopping, public transportation, and nearby freeway entrances, making daily errands and commuting effortless. Just minutes from Downtown Sacramento and American River College, this prime location offers the perfect balance of neighborhood charm and city accessibility.
    68 days
    |
    1,132
    |
    84
    |

    Zillow last checked:

    Listing updated:

    Listed by:

    Sandra Burt DRE #01205844 925-872-3541,

    Coldwell Banker Realty

    Source: Bay East AOR,MLS#: 41133163MLS Logo

    Loading...

      Facts & features

      Interior

      Bedrooms & bathrooms
      • Bedrooms: 3
      • Bathrooms: 2
      • Full bathrooms: 2
      Rooms
      • Room types: 3 Bedrooms, 2 Baths, Primary Bedrm Suite - 1, Main Entry, Eat-In Kitchen
      Bathroom
      • Features: Stall Shower, Solid Surface
      Kitchen
      • Features: Tile Counters, Eat-in Kitchen, Disposal, Gas Range/Cooktop, Refrigerator
      Heating
      • Forced Air
      Cooling
      • Ceiling Fan(s), Central Air
      Appliances
      • Included: Gas Range, Refrigerator, Dryer, Washer
      • Laundry: In Garage, Common Area
      Features
      • Flooring: Carpet, Engineered Wood
      • Number of fireplaces: 1
      • Fireplace features: Living Room, Wood Burning
      Interior area
      • Total structure area: 1,562
      • Total interior livable area: 1,562 sqft
      Video & virtual tour

      Property

      Parking
      • Total spaces: 2
      • Parking features: Attached, Garage Door Opener
      • Garage spaces: 2
      Features
      • Levels: One
      • Stories: 1
      • Entry location: No Steps to Entry
      • Patio & porch: Covered
      • Pool features: None
      • Fencing: Fenced
      Lot
      • Size: 10,018 Square Feet
      • Features: Level, Back Yard, Sprinklers In Rear, Front Yard
      Details
      • Additional structures: Shed(s)
      • Parcel number: 2280201012000
      • Special conditions: Offer As Is
      • Other equipment: Irrigation Equipment

      Construction

      Type & style
      • Home type: SingleFamily
      • Architectural style: Contemporary
      • Property subtype: Residential, Single Family Residence
      Materials
      • Stucco
      • Foundation: Slab
      • Roof: Composition
      Condition
      • Existing
      • New construction: No
      • Year built: 1959

      Utilities & green energy

      • Electric: No Solar
      • Sewer: Public Sewer
      • Water: Public
      Green energy
      • Energy efficient items: Insulation, Thermostat

      Community & HOA

      Community
      • Security: Carbon Monoxide Detector(s), Smoke Detector(s)
      • Subdivision: Not Listed
      HOA
      • Has HOA: No
      Location
      • Region: Sacramento

      Financial & listing details

      • Price per square foot: $262/sqft
      • Tax assessed value: $165,480
      • Annual tax amount: $1,896
      • Price range: $410K - $410K
      • Date on market: 5/1/2026
      • Listing agreement: Excl Right
      • Listing terms: Cash,Conventional,FHA

        Estimated market value

        $409,900

        $389,000 - $430,000

        $2,704/mo

        Price history

        DateEventPrice
        7/7/2026Listed for sale$410,000$262/sqft
        Source: Bay East AOR #41133163 Report a problem
        6/30/2026Pending sale$410,000$262/sqft
        Source: Bay East AOR #41133163 Report a problem
        6/24/2026Price change$410,000-6.6%$262/sqft
        Source: Bay East AOR #41133163 Report a problem
        6/6/2026Pending sale$439,000$281/sqft
        Source: Bay East AOR #41133163 Report a problem
        5/1/2026Listed for sale$439,000+225.2%$281/sqft
        Source: Bay East AOR #41133163 Report a problem
        8/7/2013Sold$135,000$86/sqft
        Source: Public Record Report a problem

        Public tax history

        YearProperty taxesTax assessment
        2025$1,896 +6.1%$165,480 +2%
        2024$1,788 -0.6%$162,236 +2%
        2023$1,799 +6.3%$159,056 +2%
        2022$1,691 +0.4%$155,938 +2%
        2021$1,685 +0.9%$152,881 +1%
        2020$1,669 +1.4%$151,314 +2%
        2019$1,646 +5.4%$148,348 +2%
        2018$1,562 -2.4%$145,440 +2%
        2017$1,601 -55.2%$142,589 +2%
        2016$3,572 +137.8%$139,795 +1.5%
        2015$1,502 -1.9%$137,697 +2%
        2014$1,531 $135,000 +148.2%
        2013-- $54,384 +2%
        2012-- $53,319 +2%
        2011-- $52,275 +0.7%
        2010-- $51,886 +1.8%
        2008-- $50,991 +2%
        2007-- $49,992 +2%
        2006-- $49,013 +2%
        2005-- $48,053 +2%
        2004-- $47,112 +1.9%
        2003-- $46,250 +2%
        2002-- $45,344 +2%
        2001-- $44,456 +2%
        2000-- $43,585

        Find assessor info on the county website

        Monthly payment

        Est. payment

        Payment breakdown

        Explore the cost of this home by adjusting the details. Changes won't be saved.
        All calculations are estimates and provided by Zillow, Inc. for informational purposes only. Actual amounts may vary.
        HOA fees may include property taxes on listings classified as Co-Ops. Contact the listing agent and/or owner for fee details.
        Mortgage interest rates are dependent on a number of factors, including credit score, down payment, and repayment length. Interest rate data provided by Zillow Group Marketplace, Inc. as of 1/1/1970 from various mortgage lenders with which we have lead or other similar arrangements; the Estimated Payment is an average of those rates.
        See how much you could borrow to make a competitive offer.

        Climate risks

        Neighborhood: North Highlands

        Getting around

        65 / 100
        Somewhat Walkable
        36 / 100
        Some Transit
        69 / 100
        Bikeable

        Nearby schools

        GreatSchools rating

        A local agent can set up tours, give advice and negotiate with sellers.

        Browse local experts

        Similar homes

        Skip to the end of the carouselSkip to the beginning of the carousel
            • Local buyer's agents are ready to help