Skip main navigation
Sold for $1,175,000
Street View
  • $1,175,000

    4546 Highland Woods Way, Powell, TN 37849

    4beds
    6,531sqft
    Single Family Residence
    Built in 2007
    3.05 Acres Lot
    $1,190,900 Zestimate®
    $180/sqft
    $5,281 Estimated rent

    Home value

    $1,190,900

    $1.12M - $1.27M

    $5,281/mo

    Zestimate® history
    Loading
    Loading...

    Owner options

    List your home for rent

    $5,281/mo

    Rent Zestimate®

    Find your next renter with Zillow Rental Manager. Plus, with online applications, you can quickly screen prospective tenants – for free.

    Learn more

    $5,281/mo

    Rent Zestimate®

    Refinance and save

    $5,949/mo

    Est. payment

    Refinancing to a lower rate could help reduce your monthly payments and save thousands over the life of the loan.

    See today's rates

    $5,949/mo

    Est. payment

    Explore your selling options

    Work with a Zillow partner agent

    Leverage their expertise and Zillow's premium Showcase listings to get your home seen by more buyers.

    Get started

    List with your own agent

    Get your home in front of millions of buyers by listing it on Zillow.

    Learn how to do it

    Sell it yourself

    Take full control of how buyers see your home on Zillow by listing For Sale by Owner (FSBO).

    List your home

    What's special

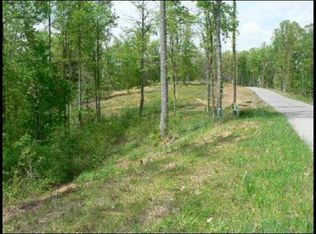
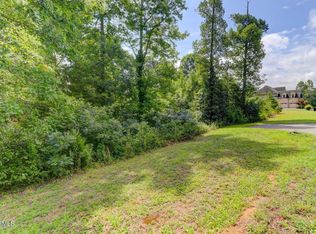
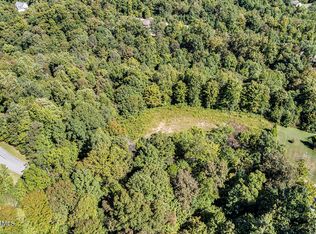
    **Priced 95K below appraisal** Looking for a secluded yet convenient gated neighborhood in the Halls/Powell area. This one could be it. Located in the gated Arlington Ridge neighborhood. This custom built home is located on 3+ acres. Interior features include 10 ft ceilings, extra trim work and has been wonderfully maintained and gently lived in. The main level features the primary suite bedroom, oversize island kitchen, separate living/piano room, formal dining room and eat-in breakfast area. Upper level affords 3 nice size bedrooms plus a bonus room. Finished LL offers flexible spaces for a pool table, sitting/tv area, kitchen area and even a kegerator for your favorite brand in the bar area. Outdoor living space offers fenced backyard, fire pit, pizza oven and hot tub which remains. The backyard is overlooked by the large open deck and screened porch. Looking for something special? Be sure to take a look at this one.

    Zillow last checked:

    Listing updated:

    Listed by:

    Dick Brower,

    Realty Executives Associates,

    Sharon Bailey,

    Realty Executives Associates

    Bought with:

    Sasha Hall, 358890

    Keller Williams Signature

    Source: East Tennessee Realtors,MLS#: 1281531MLS Logo

    Facts & features

    Interior

    Bedrooms & bathrooms
    • Bedrooms: 4
    • Bathrooms: 6
    • Full bathrooms: 5
    • 1/2 bathrooms: 1
    Heating
    • Central, Heat Pump, Electric
    Cooling
    • Central Air
    Appliances
    • Included: Dishwasher, Disposal, Microwave, Range, Refrigerator, Self Cleaning Oven
    Features
    • Walk-In Closet(s), Kitchen Island, Dry Bar, Pantry, Wet Bar, Breakfast Bar, Eat-in Kitchen, Central Vacuum, Bonus Room
    • Flooring: Carpet, Hardwood, Tile
    • Windows: Insulated Windows, Bay Window(s)
    • Basement: Walk-Out Access,Finished,Slab
    • Number of fireplaces: 1
    • Fireplace features: Wood Burning
    Interior area
    • Total structure area: 6,531
    • Total interior livable area: 6,531 sqft

    Property

    Parking
    • Total spaces: 3
    • Parking features: Garage Door Opener, Attached, Main Level
    • Attached garage spaces: 3
    Features
    • Exterior features: Irrigation System, Prof Landscaped
    • Has view: Yes
    • View description: Mountain(s), Trees/Woods
    Lot
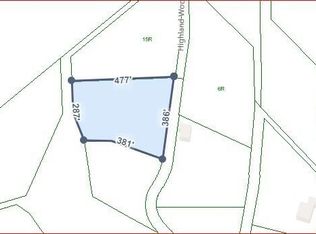
    • Size: 3.05 Acres
    • Dimensions: 449 x 410 app irr
    • Features: Wooded, Irregular Lot
    Details
    • Additional structures: Storage
    • Parcel number: 018DA007

    Construction

    Type & style
    • Home type: SingleFamily
    • Architectural style: Traditional
    • Property subtype: Single Family Residence
    Materials
    • Brick, Frame
    Condition
    • Year built: 2007

    Utilities & green energy

    • Sewer: Septic Tank
    • Water: Public

    Community & neighborhood

    Security
    • Security features: Gated Community, Smoke Detector(s)
    Location
    • Region: Powell
    • Subdivision: Arlington Ridge

    HOA & financial

    HOA
    • Has HOA: Yes
    • HOA fee: $600 annually
    • Amenities included: Other

    Other

    Other facts
    • Listing terms: New Loan,Cash,Conventional

    Price history

    DateEventPrice
    7/31/2025Sold$1,175,000-1.7%$180/sqft
    Source: East Tennessee Realtors #1281531 Report a problem
    6/13/2025Pending sale$1,195,000$183/sqft
    Source: East Tennessee Realtors #1281531 Report a problem
    2/25/2025Price change$1,195,000-7.4%$183/sqft
    Source: East Tennessee Realtors #1281531 Report a problem
    11/8/2024Listed for sale$1,290,000+47.4%$198/sqft
    Source: East Tennessee Realtors #1281531 Report a problem
    12/21/2020Sold$875,000-2.8%$134/sqft
    Source: RealTracs MLS as distributed by MLS GRID #2845465 Report a problem
    11/21/2020Pending sale$900,000$138/sqft
    Source: Realty Executives Associates #1125086 Report a problem
    9/23/2020Price change$900,000-1.6%$138/sqft
    Source: Realty Executives Associates #1125086 Report a problem
    9/3/2020Price change$915,000-1.1%$140/sqft
    Source: Realty Executives Associates #1125086 Report a problem
    8/27/2020Price change$925,000-2.6%$142/sqft
    Source: Realty Executives Associates #1125086 Report a problem
    8/3/2020Listed for sale$950,000+35.7%$145/sqft
    Source: Realty Executives Associates #1125086 Report a problem
    4/21/2018Sold$700,000$107/sqft
    Source: Public Record Report a problem
    2/13/2018Pending sale$700,000$107/sqft
    Source: The REAL ESTATE Office #1026298 Report a problem
    9/28/2017Listed for sale$700,000+976.9%$107/sqft
    Source: Crye-Leike #1017917 Report a problem
    2/20/2007Sold$65,000$10/sqft
    Source: Public Record Report a problem

    Public tax history

    YearProperty taxesTax assessment
    2025$3,403 $219,000
    2024$3,403 $219,000
    2023$3,403 $219,000
    2022$3,403 -16.4%$219,000 +14%
    2021$4,073 $192,100 -75%
    2020$4,073 +5.9%$768,400 +5.9%
    2019$3,846 $725,600
    2018$3,846 $725,600 +300%
    2017$3,846 -1.2%$181,400
    2016$3,892 --
    2015$3,892 +15.8%--
    2014$3,361 +0%--
    2013$3,361 +1.5%--
    2012$3,310 --
    2011$3,310 $140,250
    2005-- --

    Find assessor info on the county website

    Neighborhood: 37849

    Nearby schools

    GreatSchools rating
    Get a cash offer in 3 minutes
    Find out how much your home could sell for in as little as 3 minutes with a no-obligation cash offer.
    Estimated market value
    $1,190,900
    Get a cash offer in 3 minutes
    Find out how much your home could sell for in as little as 3 minutes with a no-obligation cash offer.
    Estimated market value
    $1,190,900