Welcome to 4546 Jasmine Dr, a spacious and beautifully maintained townhome located in the desirable Countryside at Upper Saucon community and within the Southern Lehigh School District. Offering approximately 2,370 square feet of living space, this three-bedroom, two-and-a-half-bath home provides plenty of room to spread out while offering thoughtful updates and flexible living spaces throughout. From the moment you arrive, you’ll appreciate the welcoming setting and attractive stone and vinyl exterior. Inside, the main level offers an open and comfortable layout with a spacious eat-in kitchen featuring granite countertops, hardwood flooring, and updated appliances. The kitchen flows naturally into the surrounding living spaces, making it easy to stay connected while cooking, entertaining, or enjoying everyday life. Whether you’re preparing a meal, enjoying your morning coffee, or gathering with family and friends, this space is designed to be both functional and welcoming. Throughout the bedrooms, premier finishes add an elevated touch, creating comfortable spaces that feel both stylish and relaxing. Situated within the Southern Lehigh School District and close to Hopewell Park, major roadways, shopping, dining, and the Promenade Shops at Saucon Valley, everyday convenience is right outside your door. The combination of space, updates, flexible living areas, and an excellent location makes 4546 Jasmine Dr a wonderful place to call home. Come see what this home has to offer!
Sold for $401,000
Street View
Zillow last checked:
Listing updated:
Bought with:
jennifer yun, RS302323
Howard Hanna The Frederick Group
Source: Bright MLS,MLS#: PALH2016548
Price history
| Date | Event | Price |
|---|---|---|
| 10/14/2026 | Sold | $401,000+7% |
Source:  Bright MLS #PALH2016548 Report a problem Bright MLS #PALH2016548 Report a problem | ||
| 8/24/2026 | Pending sale | $374,900 |
Source: Bright MLS #PALH2016548 Report a problem | ||
| 8/22/2026 | Contingent | $374,900 |
Source: Bright MLS #PALH2016548 Report a problem | ||
| 8/21/2026 | Listed for sale | $374,900+19% |
Source: Bright MLS #PALH2016548 Report a problem | ||
| 11/25/2022 | Sold | $315,000-3.1% |
Source:  GLVR #703100 Report a problem GLVR #703100 Report a problem | ||
| 10/26/2022 | Pending sale | $325,000 |
Source: GLVR #703100 Report a problem | ||
| 10/18/2022 | Listed for sale | $325,000+31.6% |
Source: GLVR #703100 Report a problem | ||
| 1/5/2009 | Sold | $247,000-3.1% |
Source: Public Record Report a problem | ||
| 10/13/2008 | Listed for sale | $254,900+12.9% |
Source: NCI Report a problem | ||
| 4/25/2005 | Sold | $225,765 |
Source: Public Record Report a problem | ||
Nearby homes
- $357,0003 bd3 ba2.1k sqft4548 Jasmine Dr, Center Valley, PA 18034Off Market

- $331,3002 bd2 ba2.1k sqft4542 Jasmine Dr, Center Valley, PA 18034Off Market
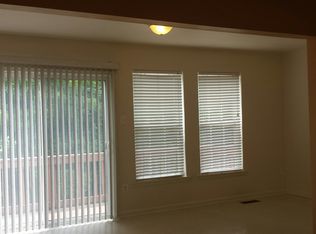
- $397,9003 bd3 ba2.1k sqft4550 Jasmine Dr, Center Valley, PA 18034Off Market
- $374,9003 bd2 ba2.1k sqft4540 Jasmine Dr, Center Valley, PA 18034Off Market
Get a cash offer in 3 minutes
Find out how much your home could sell for in as little as 3 minutes with a no-obligation cash offer.
Estimated market value
$401,100
