Skip main navigation
For sale
  • $300,000

    4546 Lancaster Dr, Colorado Springs, CO 80916

    3beds
    1,192sqft
    : 
    Loading
    Get pre-qualified
    Single Family Residence
    Built in 1981
    6,499 Square Feet Lot
    $-- Zestimate®
    $252/sqft
    $-- HOA

    What's special

    Large private backyardStainless steel rangeThree comfortable bedroomsDining areaRecessed lightingTankless water heaterNewer windows
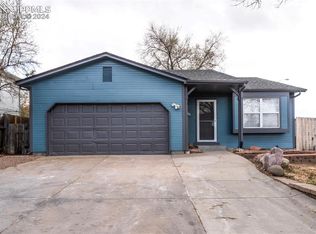
    Investor special with incredible potential! Whether you're looking for your next investment property or a great starter home you can make your own, this home offers a fantastic opportunity in a convenient Colorado Springs location. Major system upgrades have already been completed, including an upgraded electrical panel brought to code, newer windows, central A/C, furnace, tankless water heater, recessed lighting, ceiling fans, and a beautifully remodeled full bathroom—saving you time and expense. The functional layout features a welcoming main-level living room, dining area, and kitchen with newly painted cabinetry, a stainless steel range, and dishwasher. Upstairs you'll find three comfortable bedrooms and the updated full bath, while the versatile lower-level family room provides additional living space for a media room, playroom, home office, or hobby area. The basement also includes a dedicated laundry area. Step outside to a large, private backyard ready for your vision, whether it's creating an outdoor entertaining space, adding gardens, or simply enjoying extra room to play and relax. Enjoy a friendly, quiet neighborhood with Panorama Park and the middle school just steps away. Conveniently located just minutes from Colorado Springs Airport, Peterson Space Force Base, shopping, dining, and everyday amenities. Bring your ideas and a little TLC to unlock this home's full potential!
    9 days
    |
    888
    |
    63
    |

    Likely to sell faster than

    Zillow last checked:

    Listing updated:

    Listed by:

    Mercede Ragghianti ABR GRI SRES 571-262-1694,

    Redfin Corporation

    Source: elevateMLS,MLS#: 5016339MLS Logo

    Loading...

      Facts & features

      Interior

      Bedrooms & bathrooms
      • Bedrooms: 3
      • Bathrooms: 1
      • Full bathrooms: 1
      Other
      • Level: Upper
      • Area: 154 Square Feet
      • Dimensions: 14 x 11
      Heating
      • Electric
      Cooling
      • Electric, Other, See Prop Desc Remarks
      Appliances
      • Included: Countertop System, Dishwasher, Disposal, Microwave, Range
      • Laundry: Lower Level
      Features
      • Pantry
      • Flooring: Carpet, Vinyl/Linoleum
      • Has basement: No
      • Attic: Storage
      • Has fireplace: No
      • Fireplace features: None
      Interior area
      • Total structure area: 1,192
      • Total interior livable area: 1,192 sqft
      • Finished area above ground: 1,192
      • Finished area below ground: 0

      Property

      Parking
      • Total spaces: 2
      • Parking features: Attached, Concrete Driveway
      • Attached garage spaces: 2
      Features
      • Levels: Tri-Level
      • Exterior features: Auto Sprinkler System
      • Has view: Yes
      • View description: View of Pikes Peak
      Lot
      • Size: 6,499 Square Feet
      • Features: Level, Near Park, Near Schools, Near Shopping Center, Rear Landscaped
      Details
      • Parcel number: 6426106018
      • Other equipment: Sump Pump

      Construction

      Type & style
      • Home type: SingleFamily
      • Property subtype: Single Family Residence
      Materials
      • Wood Siding, Framed on Lot, Frame
      • Foundation: Not Applicable
      • Roof: Composite Shingle
      Condition
      • Existing Home
      • New construction: No
      • Year built: 1981

      Utilities & green energy

      • Water: Municipal
      • Utilities for property: Cable Available, Electricity Connected

      Community & HOA

      Location
      • Region: Colorado Springs

      Financial & listing details

      • Price per square foot: $252/sqft
      • Tax assessed value: $342,022
      • Annual tax amount: $1,177
      • Date on market: 7/10/2026
      • Listing terms: Cash,Conventional,FHA,VA Loan
      • Electric utility on property: Yes

        Estimated market value

        Not available

        Estimated sales range

        Not available

        Not available

        Price history

        DateEventPrice
        7/10/2026Listed for sale$300,000+76.5%$252/sqft
        Source: elevateMLS #5016339 Report a problem
        8/14/2017Sold$170,000-2.6%$143/sqft
        Source: Public Record Report a problem
        7/30/2017Pending sale$174,500$146/sqft
        Source: Berkshire Hathaway HomeServices Rocky Mountain #6141453 Report a problem
        7/23/2017Price change$174,500+5.8%$146/sqft
        Source: Berkshire Hathaway HomeServices Rocky Mountain #6141453 Report a problem
        7/4/2017Pending sale$165,000$138/sqft
        Source: Berkshire Hathaway HomeServices Rocky Mountain #6141453 Report a problem
        6/30/2017Listed for sale$165,000$138/sqft
        Source: Berkshire Hathaway HomeServices Rocky Mountain #6141453 Report a problem

        Public tax history

        YearProperty taxesTax assessment
        2024$870 -1.5%$22,920
        2023$883 -6.3%$22,920 +39.9%
        2022$943 $16,380 -2.8%
        2021-- $16,850 +29.1%
        2020$850 +3.1%$13,050
        2019$824 +71.2%$13,050 +35.8%
        2018$482 -23.6%$9,610
        2017$631 +31%$9,610 +0.1%
        2016$482 -6%$9,600
        2015$512 +11.5%$9,600 +12.8%
        2014$460 $8,510
        2013-- --
        2012-- $8,510
        2011$526 $8,510 -7.9%
        2010-- $9,240
        2009-- $9,240 -4%
        2008-- $9,630
        2006-- $9,630 +31.6%
        2004-- $7,320
        2003$434 +8.3%$7,320 -6.2%
        2002$400 -1.2%$7,800 -0.5%
        2001$405 $7,840
        Find assessor info on the county website

        Monthly payment

        Est. payment

        Payment breakdown

        Explore the cost of this home by adjusting the details. Changes won't be saved.
        All calculations are estimates and provided by Zillow, Inc. for informational purposes only. Actual amounts may vary.
        HOA fees may include property taxes on listings classified as Co-Ops. Contact the listing agent and/or owner for fee details.
        Mortgage interest rates are dependent on a number of factors, including credit score, down payment, and repayment length. Interest rate data provided by Zillow Group Marketplace, Inc. as of 1/1/1970 from various mortgage lenders with which we have lead or other similar arrangements; the Estimated Payment is an average of those rates.
        See how much you could borrow to make a competitive offer.

        Climate risks

        Neighborhood: Southeast Colorado Springs

        Getting around

        52 / 100
        Somewhat Walkable
        34 / 100
        Some Transit
        56 / 100
        Bikeable

        Nearby schools

        GreatSchools rating
        Schools provided by the listing agent
        • District: Harrison-2

        Source: elevateMLS. This data may not be complete. We recommend contacting the local school district to confirm school assignments for this home.

        A local agent can set up tours, give advice and negotiate with sellers.

        Browse local experts

        Similar homes