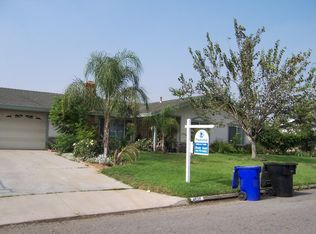
Beautifully remodeled 4-bedroom, 1.75-bath home situated on nearly half an acre with plenty of room for RV parking, toys, and future possibilities. This turnkey property features a stunning new kitchen with quartz countertops, brand-new cabinetry, recessed lighting, new stove, microwave, sink, and garbage disposal. Both bathrooms have been completely updated with quartz countertops, new cabinets, toilets, mirrors, and modern lighting fixtures.
The primary bedroom showcases a beautifully remodeled bathroom with a custom tiled shower and new sliding glass shower door. Throughout the home you'll find new luxury vinyl plank flooring, new baseboards, all new interior panel doors, mirrored closet doors, and fresh interior and exterior paint. Additional upgrades include a new front entry door, new garage pedestrian door, new garage door with automatic opener, and a new sliding glass door from the primary bedroom leading to a covered patio that spans the entire length of the home, perfect for relaxing or entertaining.
With its extensive upgrades, spacious lot, and abundant parking options, this move-in ready property offers the perfect combination of comfort, style, and functionality.
Sold for $689,000
Listed by: 1st Premier Realty • Justin Loop • Contact: 951-479-7622
Bought with: 1st Premier Realty
$689,000
4546 Lone Trl, Riverside, CA 92509
4beds
1,332sqft
Single Family Residence
Built in 1980
0.46 Acres Lot
$690,300 Zestimate®
$517/sqft
$3,475 Estimated rent
Home value
$690,300
$628,000 - $759,000
$3,475/mo
Zestimate® history
Owner options
List your home for rent
$3,475/mo
Rent Zestimate®
Find your next renter with Zillow Rental Manager. Plus, with online applications, you can quickly screen prospective tenants – for free.
$3,475/mo
Rent Zestimate®
Refinance and save
$4,538/mo
Est. payment
Refinancing to a lower rate could help reduce your monthly payments and save thousands over the life of the loan.
$4,538/mo
Est. payment
Explore your selling options
Work with a Zillow partner agent
Leverage their expertise and Zillow's premium Showcase listings to get your home seen by more buyers.
Get startedList with your own agent
Get your home in front of millions of buyers by listing it on Zillow.
Learn how to do itSell it yourself
Take full control of how buyers see your home on Zillow by listing For Sale by Owner (FSBO).
List your homeWhat's special
Zillow last checked:
Listing updated:
Listed by:
Justin Loop DRE #01911828 951-479-7622,
1st Premier Realty,
Nancy Loop DRE #00801611 951-735-7368,
1st Premier Realty
Bought with:
Nancy Loop, DRE #00801611
1st Premier Realty
Source: CRMLS,MLS#: IG26131442 Originating MLS: California Regional MLS
Originating MLS: California Regional MLSFacts & features
Interior
Bedrooms & bathrooms
- Bedrooms: 4
- Bathrooms: 2
- Full bathrooms: 1
- 3/4 bathrooms: 1
- Main level bathrooms: 2
- Main level bedrooms: 4
Rooms
- Room types: Bedroom, Kitchen, Living Room, Primary Bathroom, Primary Bedroom
Primary bedroom
- Features: Main Level Primary
Bedroom
- Features: All Bedrooms Down
Bedroom
- Features: Bedroom on Main Level
Bathroom
- Features: Bathtub, Quartz Counters, Remodeled, Separate Shower, Tub Shower, Upgraded, Walk-In Shower
Kitchen
- Features: Quartz Counters, Remodeled, Updated Kitchen
Heating
- Central, Forced Air, Fireplace(s), Natural Gas
Cooling
- None
Appliances
- Included: Dishwasher, Disposal, Gas Oven, Gas Water Heater, Microwave, Water Heater
- Laundry: Gas Dryer Hookup, In Garage
Features
- Breakfast Bar, Ceiling Fan(s), Quartz Counters, Recessed Lighting, Unfurnished, All Bedrooms Down, Bedroom on Main Level, Main Level Primary
- Flooring: Vinyl
- Doors: Mirrored Closet Door(s), Panel Doors, Sliding Doors
- Has fireplace: Yes
- Fireplace features: Living Room
- Common walls with other units/homes: No Common Walls
Interior area
- Total interior livable area: 1,332 sqft
Property
Parking
- Total spaces: 2
- Parking features: Concrete, Door-Multi, Direct Access, Driveway, Garage Faces Front, Garage, Garage Door Opener, RV Access/Parking
- Attached garage spaces: 2
Features
- Levels: One
- Stories: 1
- Entry location: Front of house
- Patio & porch: Concrete, Covered, Open, Patio
- Pool features: None
- Spa features: None
- Fencing: Chain Link,Cross Fenced,Needs Repair
- Has view: Yes
- View description: None
Lot
- Size: 0.46 Acres
- Features: 0-1 Unit/Acre, Back Yard, Front Yard, Sprinkler System
Details
- Parcel number: 171250002
- Special conditions: Standard
Construction
Type & style
- Home type: SingleFamily
- Property subtype: Single Family Residence
Materials
- Roof: Asphalt,Shingle
Condition
- New construction: No
- Year built: 1980
Utilities & green energy
- Sewer: Septic Type Unknown
- Water: Public
- Utilities for property: Electricity Connected, Natural Gas Connected, Sewer Available, Sewer Not Available, Water Connected
Community & HOA
Community
- Features: Rural
- Security: Carbon Monoxide Detector(s), Smoke Detector(s)
Location
- Region: Riverside
Financial & listing details
- Price per square foot: $517/sqft
- Tax assessed value: $173,236
- Date on market: 6/16/2026
- Listing terms: Cash,Cash to New Loan,Conventional
- Road surface type: Paved
Price history
| Date | Event | Price |
|---|---|---|
| 7/10/2026 | Sold | $689,000$517/sqft |
Source:  CRMLS #IG26131442 Report a problem CRMLS #IG26131442 Report a problem | ||
| 6/17/2026 | Pending sale | $689,000$517/sqft |
Source: CRMLS #IG26131442 Report a problem | ||
Public tax history
| Year | Property taxes | Tax assessment |
|---|---|---|
| 2026 | -- | $173,236 +2% |
| 2025 | $1,936 +5.2% | $169,840 +2% |
| 2024 | $1,840 +0.4% | $166,511 +2% |
| 2023 | $1,833 +1.3% | $163,247 +2% |
| 2022 | $1,810 +0.7% | $160,047 +2% |
| 2021 | $1,796 +0.9% | $156,910 +1% |
| 2020 | $1,781 +2% | $155,302 +2% |
| 2019 | $1,746 +3.3% | $152,258 +2% |
| 2018 | $1,691 +1% | $149,273 +2% |
| 2017 | $1,674 | $146,347 +2% |
| 2016 | $1,674 +2.7% | $143,479 +1.5% |
| 2015 | $1,630 +7.2% | $141,326 +2% |
| 2014 | $1,520 | $138,558 +0.5% |
| 2013 | -- | $137,935 +2% |
| 2012 | -- | $135,231 +2% |
| 2011 | -- | $132,580 +0.8% |
| 2010 | -- | $131,591 -0.2% |
| 2009 | -- | $131,906 +2% |
| 2008 | -- | $129,320 +2% |
| 2007 | -- | $126,786 +2% |
| 2006 | -- | $124,301 +2% |
| 2005 | -- | $121,864 +3.9% |
| 2003 | -- | $117,289 +2% |
| 2002 | -- | $114,990 +2% |
| 2001 | $1,179 +2.1% | $112,737 +2% |
| 2000 | $1,154 | $110,528 |
Find assessor info on the county website
Neighborhood: Glen Avon
Nearby homes
- $708,8004 bd2 ba1.5k sqft4530 Lone Trl, Riverside, CA 92509Off Market
- $648,8003 bd1 ba1.3k sqft4560 Lone Trl, Riverside, CA 92509Off Market
- $677,1003 bd2 ba1.4k sqft4527 Lone Trl, Riverside, CA 92509Off Market
- $784,1003 bd2 ba1.3k sqft4573 Prairie View Dr, Riverside, CA 92509Off Market
- $666,1003 bd2 ba1.1k sqft4496 Lone Trl, Riverside, CA 92509Off Market
- $657,8003 bd2 ba1.2k sqft8364 Donna Way, Riverside, CA 92509Off Market
- $788,1004 bd2 ba1.5k sqft4559 Prairie View Dr, Riverside, CA 92509Off Market
- $885,8003 bd2 ba1.3k sqft4587 Prairie View Dr, Riverside, CA 92509Off Market
Nearby schools
GreatSchools rating
- 3/10Glen Avon Elementary SchoolGrades: K-6Distance: 0.3 mi
- 3/10Jurupa Middle SchoolGrades: 7-8Distance: 0.5 mi
- 5/10Patriot High SchoolGrades: 9-12Distance: 0.8 mi
Get a cash offer in 3 minutes
Find out how much your home could sell for in as little as 3 minutes with a no-obligation cash offer.
Estimated market value
$690,300
Get a cash offer in 3 minutes
Find out how much your home could sell for in as little as 3 minutes with a no-obligation cash offer.
Estimated market value
$690,300
