Skip main navigation
Sold for $1,125,183
  • $1,125,183

    4546 N 52ND Place, Phoenix, AZ 85018

    2beds
    3baths
    3,022sqft
    Townhouse
    Built in 1986
    4,491 Square Feet Lot
    $1,288,400 Zestimate®
    $372/sqft
    $6,333 Estimated rent

    Home value

    $1,288,400

    $1.16M - $1.46M

    $6,333/mo

    Zestimate® history
    Loading
    Loading...

    Owner options

    List your home for rent

    $6,333/mo

    Rent Zestimate®

    Find your next renter with Zillow Rental Manager. Plus, with online applications, you can quickly screen prospective tenants – for free.

    Learn more

    $6,333/mo

    Rent Zestimate®

    Refinance and save

    $6,696/mo

    Est. payment

    Refinancing to a lower rate could help reduce your monthly payments and save thousands over the life of the loan.

    See today's rates

    $6,696/mo

    Est. payment

    Explore your selling options

    Work with a Zillow partner agent

    Leverage their expertise and Zillow's premium Showcase listings to get your home seen by more buyers.

    Get started

    List with your own agent

    Get your home in front of millions of buyers by listing it on Zillow.

    Learn how to do it

    Sell it yourself

    Take full control of how buyers see your home on Zillow by listing For Sale by Owner (FSBO).

    List your home

    What's special

    Wood burning fireplaceMarble fireplaceEnergy - efficient designPrivate outdoor spaceNatural lightAdjacent office spaceRoller shades
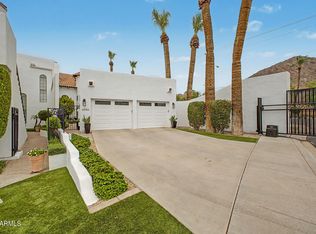
    This stunning townhome in the community of La Montana Camelback, offers the perfect location in the coveted Camelback corridor, directly across from the Royal Palms Resort, this home is ideal for a permanent residence or a convenient lock-and-leave retreat! This expansive & updated 2 bed/3 bath has all you need with a mix of warm hardwood flooring, tile and carpet. Your gorgeous kitchen is upgraded w/ matte granite countertops, Sub-Zero fridge, Wolf appliances. Natural light is brought in through the atrium's glass walls & skylights throughout the home. Step into your living room complete with marble fireplace and Arcadia doors that lead you to your private outdoor space. An adjacent office space or bedroom on the first level offers flexibility for remote work or a personal retreat. Upstairs, the two primary suites are separated by the inviting loft area w/ wood burning fireplace serving as a versatile second living space, all of the comfort and luxury you need. The home's energy-efficient design, featuring dual pane windows and roller shades on every window, ensures both sustainability and security, making it an ideal option for those seeking efficiency or an extra layer of protection while away. Centrally located with easy access to Old Town Scottsdale and the Biltmore for dining and shopping.

    Zillow last checked:

    Listing updated:

    Listed by:

    Kimberly Mazinter 602-565-1136,

    eXp Realty

    Bought with:

    Ethan Cardot, SA709673000

    Compass

    Elliot L Barkan, SA624021000

    Compass

    Source: ARMLS,MLS#: 6640684MLS Logo

    Facts & features

    Interior

    Bedrooms & bathrooms
    • Bedrooms: 2
    • Bathrooms: 3
    Heating
    • Electric
    Cooling
    • Central Air, Ceiling Fan(s), Mini Split, Programmable Thmstat
    Appliances
    • Included: Electric Cooktop, Water Purifier
    Features
    • High Speed Internet, Granite Counters, Double Vanity, Upstairs, Eat-in Kitchen, 9+ Flat Ceilings, Roller Shields, Vaulted Ceiling(s), Kitchen Island, Full Bth Master Bdrm, Separate Shwr & Tub
    • Flooring: Carpet, Tile, Wood
    • Windows: Skylight(s), Double Pane Windows
    • Has basement: No
    • Has fireplace: Yes
    • Fireplace features: Living Room
    • Common walls with other units/homes: Two Common Walls
    Interior area
    • Total structure area: 3,022
    • Total interior livable area: 3,022 sqft

    Property

    Parking
    • Total spaces: 4
    • Parking features: Garage Door Opener, Direct Access
    • Garage spaces: 2
    • Uncovered spaces: 2
    Features
    • Stories: 2
    • Patio & porch: Patio
    • Exterior features: Balcony, Private Yard
    • Pool features: None
    • Spa features: None
    • Fencing: Block
    Lot
    • Size: 4,491 sqft
    • Features: Sprinklers In Rear, Sprinklers In Front, Cul-De-Sac, Synthetic Grass Frnt, Synthetic Grass Back, Auto Timer H2O Front, Auto Timer H2O Back
    Details
    • Parcel number: 17233042
    • Other equipment: Intercom

    Construction

    Type & style
    • Home type: Townhouse
    • Architectural style: Santa Barbara/Tuscan
    • Property subtype: Townhouse
    • Attached to another structure: Yes
    Materials
    • Stucco, Wood Frame, Painted, Block
    • Roof: Tile
    Condition
    • Year built: 1986

    Utilities & green energy

    • Sewer: Public Sewer
    • Water: City Water
    Green energy
    • Energy efficient items: Other (See Remarks), Multi-Zones
    • Water conservation: Tankless Ht Wtr Heat, Recirculation Pump

    Community & neighborhood

    Community
    • Community features: Gated, Community Spa
    Location
    • Region: Phoenix
    • Subdivision: LA MONTANA CAMELBACK

    HOA & financial

    HOA
    • Has HOA: Yes
    • HOA fee: $400 monthly
    • Services included: Insurance, Maintenance Grounds, Street Maint, Front Yard Maint, Trash, Maintenance Exterior
    • Association name: La Montana Camelback
    • Association phone: 602-863-3600

    Other

    Other facts
    • Listing terms: Cash,Conventional
    • Ownership: Fee Simple

    Price history

    DateEventPrice
    8/22/2024Sold$1,125,183+0.2%$372/sqft
    Source: Public Record Report a problem
    5/21/2024Sold$1,122,500-6.5%$371/sqft
    Source: ARMLS #6640684 Report a problem
    5/3/2024Price change$1,200,000-3.9%$397/sqft
    Source: ARMLS #6640684 Report a problem
    4/20/2024Listed for sale$1,249,000$413/sqft
    Source: ARMLS #6640684 Report a problem
    4/2/2024Listing removed--
    Source: ARMLS #6640684 Report a problem
    3/30/2024Listed for sale$1,249,000$413/sqft
    Source: ARMLS #6640684 Report a problem
    3/17/2024Listing removed--
    Source: ARMLS #6640684 Report a problem
    3/11/2024Price change$1,249,000-3.9%$413/sqft
    Source: ARMLS #6640684 Report a problem
    3/6/2024Pending sale$1,300,000$430/sqft
    Source: ARMLS #6640684 Report a problem
    3/6/2024Listed for sale$1,300,000$430/sqft
    Source: ARMLS #6640684 Report a problem
    2/27/2024Listing removed$1,300,000$430/sqft
    Source: ARMLS #6640684 Report a problem
    1/28/2024Price change$1,300,000-13%$430/sqft
    Source: ARMLS #6640684 Report a problem
    12/15/2023Listed for sale$1,495,000+100.7%$495/sqft
    Source: ARMLS #6640684 Report a problem
    4/11/2019Sold$745,000-0.5%$247/sqft
    Source: ARMLS #5894944 Report a problem
    3/14/2019Pending sale$749,000$248/sqft
    Source: Shield Property Management #5894944 Report a problem
    3/12/2019Listed for sale$749,000+49.8%$248/sqft
    Source: Shield Property Management #5894944 Report a problem
    11/20/2015Listing removed$3,750$1/sqft
    Source: Furst Professinal Realty, LLC #5357415 Report a problem
    11/4/2015Listed for rent$3,750$1/sqft
    Source: Furst Professinal Realty, LLC #5357415 Report a problem
    7/10/2014Listing removed$3,750$1/sqft
    Source: West USA Realty #5127014 Report a problem
    6/7/2014Listed for rent$3,750$1/sqft
    Source: West USA Realty #5127014 Report a problem
    7/30/2012Sold$500,000-6.5%$165/sqft
    Source: Public Record Report a problem
    7/12/2012Listed for sale$535,000$177/sqft
    Source: THE Maclean Team #4743228 Report a problem
    6/8/2012Listing removed$535,000$177/sqft
    Source: Realty Executives #4743228 Report a problem
    4/12/2012Listed for sale$535,000+32.1%$177/sqft
    Source: Realty Executives #4743228 Report a problem
    1/14/2000Sold$405,000+44.6%$134/sqft
    Source: Public Record Report a problem
    6/23/1995Sold$280,000$93/sqft
    Source: Public Record Report a problem

    Public tax history

    YearProperty taxesTax assessment
    2025$4,277 +21.1%$86,510 -6%
    2024$3,531 +3.1%$92,060 +94.1%
    2023$3,424 +3.1%$47,429 -14.5%
    2022$3,322 -3.3%$55,500 +9.5%
    2021$3,436 +3.5%$50,700 +18.8%
    2020$3,320 -15.4%$42,680 +9.4%
    2019$3,922 $39,020 -22.1%
    2018$3,922 +5.4%$50,120 -11%
    2017$3,721 -2.6%$56,310 +5.5%
    2016$3,822 +3.9%$53,360 +14%
    2015$3,679 $46,810 +25.5%
    2014-- $37,300 +2.9%
    2013-- $36,250 -44.2%
    2008-- $65,000 +26.3%
    2007-- $51,450 +51.3%
    2006-- $34,000
    2005-- $34,000 -3.1%
    2004-- $35,100
    2003-- $35,100 +38.5%
    2002-- $25,350

    Find assessor info on the county website

    Neighborhood: Camelback East

    Nearby schools

    GreatSchools rating
    Schools provided by the listing agent
    • Elementary: Hopi Elementary School
    • Middle: Ingleside Middle School
    • High: Arcadia High School
    • District: Scottsdale Unified District

    Source: ARMLS. This data may not be complete. We recommend contacting the local school district to confirm school assignments for this home.

    Get a cash offer in 3 minutes
    Find out how much your home could sell for in as little as 3 minutes with a no-obligation cash offer.
    Estimated market value
    $1,288,400
    Get a cash offer in 3 minutes
    Find out how much your home could sell for in as little as 3 minutes with a no-obligation cash offer.
    Estimated market value
    $1,288,400