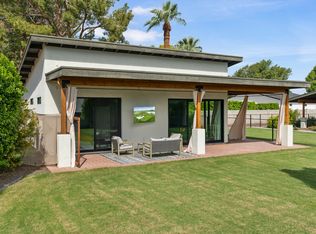
Beautifully renovated in 2024, this stunning 4-bedroom, 3-full-bath home offers 2,260 sq ft of stylish living space with high-end finishes throughout. Step inside to an open, light-filled floor plan featuring a sleek updated kitchen, premium fixtures, and designer touches at every turn. Spacious bedrooms and beautifully appointed bathrooms provide comfort for family and guests alike. Outside, enjoy your own private backyard oasis with a sparkling pool and built-in BBQ perfect for entertaining or unwinding under the Arizona sky. Ideally situated just minutes from Scottsdale Fashion Square, Old Town Scottsdale, and some of the area's finest dining and nightlife, this home offers the perfect balance of luxury, comfort, and unbeatable convenience. Meticulously updated for the next homeowner.
For sale
Price cut: $15K (8/29)
$1,235,000
4546 N 86TH Street, Scottsdale, AZ 85251
4beds
2,260sqft
Single Family Residence
Built in 1960
9,355 Square Feet Lot
$-- Zestimate®
$546/sqft
$-- HOA
What's special
Sparkling poolOpen light-filled floor planPremium fixturesSleek updated kitchenHigh-end finishes throughoutBuilt-in bbqPrivate backyard oasis
- 29 days
- 2,382
- 192
Likely to sell faster than
Zillow last checked:
Listing updated:
Listed by:
Eugene E Parker 480-223-2490,
Apex Residential,
Jamar Taylor 305-509-3005,
Apex Residential
Source: ARMLS,MLS#: 7062602
Facts & features
Interior
Bedrooms & bathrooms
- Bedrooms: 4
- Bathrooms: 3
- Full bathrooms: 3
Heating
- Electric
Cooling
- Central Air, Ceiling Fan(s), Programmable Thmstat
Appliances
- Included: Washer/Dryer Stacked, Dryer, Washer, Water Softener Owned, Reverse Osmosis, Built-in Microwave, Dishwasher, Disposal, Electric Range
Features
- Quartz Countertops, High Speed Internet, Double Vanity, Breakfast Bar, 9+ Flat Ceilings, Wet Bar, Kitchen Island, 2 Master Baths, Full Bth Master Bdrm
- Flooring: Tile
- Windows: Single Pane
- Has basement: No
- Number of fireplaces: 1
- Fireplace features: Family Room
Interior area
- Total structure area: 2,260
- Total interior livable area: 2,260 sqft
Property
Parking
- Total spaces: 8
- Parking features: Attached
- Attached garage spaces: 2
- Carport spaces: 3
- Covered spaces: 5
- Uncovered spaces: 3
Features
- Stories: 1
- Exterior features: Rain Gutters, Built-in Barbecue
- Has private pool: Yes
- Pool features: Heated
- Has spa: Yes
- Spa features: Private
- Fencing: Block
- Has view: Yes
- View description: Mountain(s)
Lot
- Size: 9,355 Square Feet
- Features: East/West Exposure, Desert Front, Synthetic Grass Back
Details
- Parcel number: 17367007
Construction
Type & style
- Home type: SingleFamily
- Property subtype: Single Family Residence
Materials
- Brick Veneer, Vertical Siding, Wood Frame, Brick
- Foundation: Slab, Brick/Mortar
- Roof: Composition
Condition
- Year built: 1960
Utilities & green energy
- Sewer: Public Sewer
- Water: City Water
Community & HOA
Community
- Features: Biking/Walking Path
- Security: Security System Owned
- Subdivision: SCOTTSDALE HIGHLANDS 4
HOA
- Has HOA: No
- Services included: No Fees
Location
- Region: Scottsdale
Financial & listing details
- Price per square foot: $546/sqft
- Tax assessed value: $687,000
- Annual tax amount: $2,057
- Date on market: 8/5/2026
- Cumulative days on market: 30 days
- Listing terms: Cash,Conventional,1031 Exchange,FHA,VA Loan
- Ownership: Fee Simple
- Road surface type: Asphalt
Estimated market value
Not available
Estimated sales range
Not available
Not available
Price history
| Date | Event | Price |
|---|---|---|
| 8/29/2026 | Price change | $1,235,000-1.2%$546/sqft |
Source:  ARMLS #7062602 Report a problem ARMLS #7062602 Report a problem | ||
| 8/5/2026 | Listed for sale | $1,250,000$553/sqft |
Source: ARMLS #7062602 Report a problem | ||
Public tax history
| Year | Property taxes | Tax assessment |
|---|---|---|
| 2025 | $2,018 +4.2% | $68,700 -7.5% |
| 2024 | $1,937 +2.2% | $74,300 +139.2% |
| 2023 | $1,895 +3.3% | $31,058 -29.4% |
| 2022 | $1,835 -7% | $44,000 +16.8% |
| 2021 | $1,973 +2.6% | $37,680 +3.6% |
| 2020 | $1,923 +2.6% | $36,360 +6.5% |
| 2019 | $1,874 | $34,150 +4.9% |
| 2018 | $1,874 +6.7% | $32,550 +4.8% |
| 2017 | $1,757 +6.6% | $31,070 +8.5% |
| 2016 | $1,648 +0.2% | $28,630 -2% |
| 2015 | $1,645 | $29,220 +32.4% |
| 2014 | -- | $22,070 +21.3% |
| 2013 | -- | $18,200 -8% |
| 2012 | -- | $19,780 -11.2% |
| 2011 | -- | $22,270 -11.6% |
| 2010 | -- | $25,200 -21.6% |
| 2009 | -- | $32,160 -4.9% |
| 2008 | -- | $33,800 +10.5% |
| 2007 | -- | $30,600 +68.1% |
| 2006 | -- | $18,200 |
| 2005 | -- | $18,200 +7.4% |
| 2004 | -- | $16,950 |
| 2003 | -- | $16,950 +30.9% |
| 2002 | -- | $12,950 |
Find assessor info on the county website
Monthly payment
Est. payment
Payment breakdown
Explore the cost of this home by adjusting the details. Changes won't be saved.Climate risks
Neighborhood: Scottsdale Highlands
Nearby schools
Schools provided by the listing agent
- Elementary: Navajo Elementary School
- Middle: Mohave Middle School
- High: Saguaro High School
- District: Scottsdale Unified District
Source: ARMLS. This data may not be complete. We recommend contacting the local school district to confirm school assignments for this home.
Similar homes
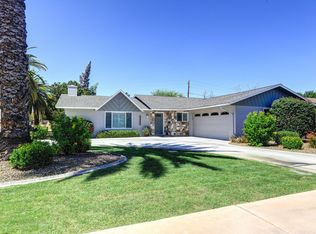
- $1,199,9995 bd4 ba2.8k sqft8632 E HIGHLAND Avenue, Scottsdale, AZ 85251New Construction
 MLS ID #7002388, Peter Psotny, HomeSmart. ARMLS
 - $1,175,0003 bd3 ba2.1k sqft8401 E AVALON Drive, Scottsdale, AZ 85251For Sale
 MLS ID #7063176, Kim Panozzo, HomeSmart. ARMLS
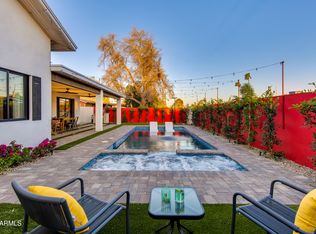
 - $1,225,0004 bd3 ba2k sqft8541 E THOMAS Road, Scottsdale, AZ 85251For Sale
 MLS ID #7046238, Eve R Treger, Vicsdale. ARMLS
 - $899,0004 bd3 ba1.8k sqft8312 E MACKENZIE Drive, Scottsdale, AZ 85251For Sale
 MLS ID #7033211, Christine Ong, eXp Realty. ARMLS
