Welcome to 4546 N Knox Avenue, a completely renovated and expanded 5-bedroom, 4-bathroom Chicago bungalow nestled on a quiet, tree-lined street in the heart Mayfair, one of Chicago's best kept secret neighborhoods. The front of the home maintains its classic Chicago bungalow charm - showcasing timeless brickwork, warm curb appeal, and traditional architectural character - while seamlessly incorporating thoughtful modern updates that enhance both style and function. Step inside to a bright, open-concept main level featuring white oak hardwood floors, recessed lighting, and a spacious living and dining area ideal for everyday living and entertaining. Walk into a customized tile foyer and formal living and dining room that respects the charm of the Chicago bungalow but has been thoughtfully updated with modern fixtures. The main level features a bright, airy, and semi open-concept living and dining space with recessed lighting throughout, custom finishes all of which flow effortlessly into a stunning chef's kitchen with custom cabinetry, quartz countertops, Bosch stainless steel appliances, and a generous island ideal for gathering and entertaining. The kitchen island overlooks the eat in kitchen area perfect for a customized banquette and the spacious family room perfect for informal family activities and gatherings. The main level is flooded with natural light, bright, airy, functional, and spacious. Walk up the customized staircase and balustrades to the private primary retreat with a walk-in closet, ensuite spa inspired bath, with stand-alone tub, and a balcony off the bedroom with trex decking that you can enjoy your morning coffee or watch the sunset in the evenings. On this level there are two additional spacious bedrooms, one additional bathroom, and another walk-in closet for storage, every detail has been thought of in this home. The fully finished lower level adds valuable additional living space with one additional bedroom, a full bathroom, a storage closet or office, and an additional bonus room that could be used as a gym as well as a second washer/dryer hook up with drain tile system. The lower level has brand new luxe carpeting and the exercise/bonus room and mechanical room has LVP flooring. This level is perfect for a family room, playroom, guest suite, home office, bar, storage and fitness area. It has room for everything! Additional highlights may include: All new gable roof with brand new addition New Copper Water Service All new electric, 200 amp service. All new plumbing and mechanicals. HVAC is all new with new ductwork, two zones main floor and second floor have all new ductwork with high efficiency Trane Furnace and AC and basement has all new mini splits - 3 zone Mitsubishi heat pump and AC. Start of the art mechanicals New Humidifier - Model installer Aprilaire 620 Bosch 800 series kitchen appliances LG washer and gas steam dryer Recessed lighting throughout All Kohler fixtures and Toto toilets in every bathroom. Primary Bathroom has anthem thermostatic controls with hand spray Rinnai tankless ultra-high efficient water heater Two panel craftsman doors Customized large crown molding throughout All brand-new low energy, climate efficient windows Eco bee doorbell and thermostats with sensors Closed cell insulation throughout All new siding - LP Smartside Siding All new Gangway with French drainage system Solar powered attic fan Garage parking Located just steps from parks, neighborhood favorites, public transportation, and easy expressway access, this home offers the perfect balance of residential charm and city convenience. Move-in ready, fully renovated, and designed for modern living - 4546 N Knox Avenue is Mayfair at its best.
Closed
$955,000
4546 N Knox Ave, Chicago, IL 60630
5beds
2,300sqft
Single Family Residence
Built in 1916
4,950 Square Feet Lot
$970,100 Zestimate®
$415/sqft
$4,168 Estimated rent
Home value
$970,100
$873,000 - $1.08M
$4,168/mo
Zestimate® history
Owner options
List your home for rent
$4,168/mo
Rent Zestimate®
Find your next renter with Zillow Rental Manager. Plus, with online applications, you can quickly screen prospective tenants – for free.
$4,168/mo
Rent Zestimate®
Refinance and save
$7,083/mo
Est. payment
Refinancing to a lower rate could help reduce your monthly payments and save thousands over the life of the loan.
$7,083/mo
Est. payment
Explore your selling options
Work with a Zillow partner agent
Leverage their expertise and Zillow's premium Showcase listings to get your home seen by more buyers.
Get startedList with your own agent
Get your home in front of millions of buyers by listing it on Zillow.
Learn how to do itSell it yourself
Take full control of how buyers see your home on Zillow by listing For Sale by Owner (FSBO).
List your homeWhat's special
Modern fixturesGarage parkingQuiet tree-lined streetCustomized tile foyerAdditional bedroomTwo additional spacious bedroomsAdditional bathroom
Zillow last checked:
Listing updated:
Listed by:
Jessica Smith 773-466-7150,
Compass
Bought with:
Brandon Kurdziel
United Real Estate-Chicago
Source: MRED as distributed by MLS GRID,MLS#: 12572656
Facts & features
Interior
Bedrooms & bathrooms
- Bedrooms: 5
- Bathrooms: 4
- Full bathrooms: 4
Rooms
- Room types: Utility Room-Lower Level, Bedroom 5, Exercise Room, Family Room, Walk In Closet, Storage, Balcony/Porch/Lanai, Attic, Breakfast Room, Deck
Primary bedroom
- Features: Flooring (Hardwood), Bathroom (Full, Double Sink, Tub & Separate Shwr)
- Level: Second
- Area: 240 Square Feet
- Dimensions: 16X15
Bedroom 2
- Features: Flooring (Hardwood)
- Level: Second
- Area: 165 Square Feet
- Dimensions: 11X15
Bedroom 3
- Features: Flooring (Hardwood)
- Level: Second
- Area: 150 Square Feet
- Dimensions: 10X15
Bedroom 4
- Features: Flooring (Hardwood)
- Level: Main
- Area: 108 Square Feet
- Dimensions: 9X12
Bedroom 5
- Features: Flooring (Carpet)
- Level: Basement
- Area: 120 Square Feet
- Dimensions: 10X12
Other
- Level: Second
- Area: 182 Square Feet
- Dimensions: 14X13
Balcony porch lanai
- Features: Flooring (Other)
- Level: Second
- Area: 136 Square Feet
- Dimensions: 17X8
Breakfast room
- Features: Flooring (Hardwood)
- Level: Main
- Area: 266 Square Feet
- Dimensions: 14X19
Deck
- Level: Main
- Area: 66 Square Feet
- Dimensions: 6X11
Dining room
- Features: Flooring (Hardwood)
- Level: Main
- Area: 180 Square Feet
- Dimensions: 12X15
Exercise room
- Features: Flooring (Luxury Vinyl)
- Level: Basement
- Area: 260 Square Feet
- Dimensions: 13X20
Family room
- Features: Flooring (Hardwood)
- Level: Main
- Area: 168 Square Feet
- Dimensions: 14X12
Other
- Features: Flooring (Carpet)
- Level: Basement
- Area: 377 Square Feet
- Dimensions: 13X29
Kitchen
- Features: Flooring (Hardwood)
- Level: Main
- Area: 104 Square Feet
- Dimensions: 8X13
Laundry
- Features: Flooring (Hardwood)
- Level: Second
- Area: 20 Square Feet
- Dimensions: 4X5
Living room
- Features: Flooring (Hardwood)
- Level: Main
- Area: 210 Square Feet
- Dimensions: 14X15
Storage
- Features: Flooring (Carpet)
- Level: Second
- Area: 60 Square Feet
- Dimensions: 10X6
Other
- Features: Flooring (Luxury Vinyl)
- Level: Basement
- Area: 104 Square Feet
- Dimensions: 8X13
Walk in closet
- Features: Flooring (Hardwood)
- Level: Second
- Area: 40 Square Feet
- Dimensions: 4X10
Heating
- Natural Gas, Forced Air, Heat Pump, Sep Heating Systems - 2+, Indv Controls, Zoned
Cooling
- Central Air, Wall Unit(s), Zoned, Power Roof Vents, High Efficiency (SEER 14+)
Appliances
- Included: Humidifier, Gas Water Heater
- Laundry: Upper Level, In Unit, Laundry Closet
Features
- 1st Floor Bedroom, 1st Floor Full Bath, Built-in Features, Walk-In Closet(s), Bookcases, High Ceilings, Separate Dining Room, Quartz Counters
- Flooring: Hardwood
- Basement: Finished,Exterior Entry,Egress Window,Rec/Family Area,Sleeping Area,Storage Space,Walk-Up Access,Full
- Attic: Interior Stair,Pull Down Stair
- Number of fireplaces: 1
- Fireplace features: Family Room
Interior area
- Total structure area: 3,320
- Total interior livable area: 2,300 sqft
- Finished area below ground: 1,020
Property
Parking
- Total spaces: 2
- Parking features: Garage Door Opener, Yes, Garage Owned, Detached, Garage
- Garage spaces: 2
- Has uncovered spaces: Yes
Accessibility
- Accessibility features: No Disability Access
Features
- Stories: 2
- Patio & porch: Roof Deck, Patio, Porch, Deck
- Exterior features: Balcony
Lot
- Size: 4,950 Square Feet
- Dimensions: 33X150
Details
- Parcel number: 13151190190000
- Special conditions: List Broker Must Accompany
- Other equipment: Ceiling Fan(s)
Construction
Type & style
- Home type: SingleFamily
- Architectural style: Bungalow
- Property subtype: Single Family Residence
Materials
- Brick
Condition
- New construction: No
- Year built: 1916
- Major remodel year: 2025
Utilities & green energy
- Electric: 200+ Amp Service
- Sewer: Public Sewer
- Water: Lake Michigan
Green energy
- Energy efficient items: Water Heater
Community & HOA
Community
- Features: Park, Curbs, Sidewalks, Street Lights, Street Paved
- Security: Carbon Monoxide Detector(s)
HOA
- Services included: None
Location
- Region: Chicago
Financial & listing details
- Price per square foot: $415/sqft
- Tax assessed value: $370,010
- Annual tax amount: $6,265
- Date on market: 2/19/2026
- Listing terms: Conventional
- Ownership: Fee Simple
Price history
| Date | Event | Price |
|---|---|---|
| 4/17/2026 | Sold | $955,000-0.4%$415/sqft |
Source:  MRED as distributed by MLS GRID #12572656 Report a problem MRED as distributed by MLS GRID #12572656 Report a problem | ||
| 2/24/2026 | Contingent | $959,000$417/sqft |
Source: MRED as distributed by MLS GRID #12572656 Report a problem | ||
| 2/19/2026 | Listed for sale | $959,000+174%$417/sqft |
Source: MRED as distributed by MLS GRID #12572656 Report a problem | ||
| 10/22/2024 | Sold | $350,000$152/sqft |
Source: Public Record Report a problem | ||
Public tax history
| Year | Property taxes | Tax assessment |
|---|---|---|
| 2024 | $6,266 +5.8% | $37,001 +9.1% |
| 2023 | $5,920 -22.2% | $33,912 -21.1% |
| 2022 | $7,609 +1.9% | $43,000 |
| 2021 | $7,470 +37.3% | $43,000 +43.8% |
| 2020 | $5,439 -0.3% | $29,903 -10% |
| 2019 | $5,457 +38.3% | $33,226 |
| 2018 | $3,946 -6.6% | $33,226 +22.7% |
| 2017 | $4,225 -7.9% | $27,086 |
| 2016 | $4,585 +1.9% | $27,086 |
| 2015 | $4,501 +7.2% | $27,086 +7.9% |
| 2014 | $4,199 +2.3% | $25,103 |
| 2013 | $4,105 +1.1% | $25,103 |
| 2012 | $4,060 +12.8% | $25,103 -16.5% |
| 2011 | $3,599 +18.4% | $30,048 |
| 2010 | $3,041 +14% | $30,048 |
| 2009 | $2,667 -34.6% | $30,048 -14.4% |
| 2008 | $4,076 +10.5% | $35,107 |
| 2007 | $3,691 +26.3% | $35,107 |
| 2006 | $2,921 +4.3% | $35,107 +43.6% |
| 2005 | $2,800 +3.7% | $24,440 |
| 2004 | $2,699 +4.5% | $24,440 |
| 2003 | $2,583 -1.1% | $24,440 +49.5% |
| 2002 | $2,612 +5.1% | $16,348 |
| 2001 | $2,485 +11.2% | $16,348 |
| 2000 | $2,235 -0.1% | $16,348 +20.1% |
| 1999 | $2,238 | $13,611 |
Find assessor info on the county website
Neighborhood: Irving Park
Nearby homes
- $840,5004 bd4 ba4.2k sqft4544 N Knox Ave, Chicago, IL 60630Off Market

- $560,0003 bd2 ba-- sqft4550 N Knox Ave, Chicago, IL 60630Sold
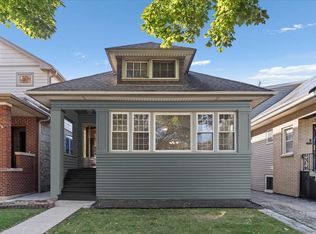
- $413,2003 bd1 ba1.2k sqft4554 N Knox Ave, Chicago, IL 60630Off Market
- $6,620-- bd-- ba-- sqft4556 N Knox Ave, Chicago, IL 60630Off Market
- $534,4004 bd2 ba2.2k sqft4536 N Knox Ave #1, Chicago, IL 60630Off Market
- $--2 bd1 ba1.5k sqft4649 W Wilson Ave #1, Chicago, IL 60630Off Market
- $742,6002 bd1 ba-- sqft4649 W Wilson Ave, Chicago, IL 60630Off Market
- $--3 bd1 ba1.5k sqft4649 W Wilson Ave #2, Chicago, IL 60630Off Market
Nearby schools
GreatSchools rating
- 7/10Belding Elementary SchoolGrades: PK-8Distance: 0.7 mi
- 1/10Schurz High SchoolGrades: 9-12Distance: 1.2 mi
Schools provided by the listing agent
- District: 299
Source: MRED as distributed by MLS GRID. This data may not be complete. We recommend contacting the local school district to confirm school assignments for this home.
Get a cash offer in 3 minutes
Find out how much your home could sell for in as little as 3 minutes with a no-obligation cash offer.
Estimated market value
$970,100
Get a cash offer in 3 minutes
Find out how much your home could sell for in as little as 3 minutes with a no-obligation cash offer.
Estimated market value
$970,100
- Illinois
- Cook County
- Chicago
- 60630
- Irving Park
- 4546 N Knox Ave
