Skip main navigation
Sold for $500,000
  • $500,000

    4546 Ossabaw WAY, NAPLES, FL 34119

    2beds
    1,680sqft
    Single Family Residence
    Built in 2001
    -- sqft lot
    $492,500 Zestimate®
    $298/sqft
    $3,667 Estimated rent

    Home value

    $492,500

    $438,000 - $552,000

    $3,667/mo

    Zestimate® history
    Loading
    Loading...

    Owner options

    List your home for rent

    $3,667/mo

    Rent Zestimate®

    Find your next renter with Zillow Rental Manager. Plus, with online applications, you can quickly screen prospective tenants – for free.

    Learn more

    $3,667/mo

    Rent Zestimate®

    Refinance and save

    $9,101/mo

    Est. payment

    Refinancing to a lower rate could help reduce your monthly payments and save thousands over the life of the loan.

    See today's rates

    $9,101/mo

    Est. payment

    Explore your selling options

    Work with a Zillow partner agent

    Leverage their expertise and Zillow's premium Showcase listings to get your home seen by more buyers.

    Get started

    List with your own agent

    Get your home in front of millions of buyers by listing it on Zillow.

    Learn how to do it

    Sell it yourself

    Take full control of how buyers see your home on Zillow by listing For Sale by Owner (FSBO).

    List your home

    What's special

    Peaceful lake viewsFresh interior paintWhite quartz countertopsOversized covered lanaiNew french doorsFresh landscaping
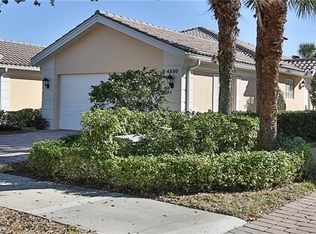
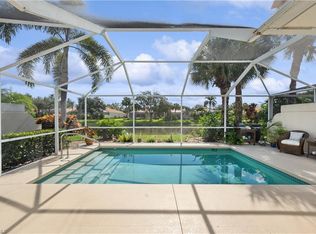
    Paradise Found in Island Walk – Stunning Expanded Capri with Designer Finishes and Lake Views! Welcome to 4546 Ossabaw Way—Island Walk’s most popular floor plan, the Extended Capri. This light, bright, and beautifully updated villa offers a rare blend of modern style and relaxed coastal living in one of Naples’ most desirable communities. Step inside to fresh interior paint and gorgeous new COREtec Pro luxury vinyl plank flooring throughout, delivering a high-end coastal aesthetic. The heart of the home—the kitchen—has been thoughtfully reimagined by removing the overhead peninsula cabinets to open up the space and create a more modern and airy flow. The result? A contemporary look perfect for entertaining. You’ll love the white quartz countertops with soft gray veining that tie together the kitchen, bathrooms, and laundry room with cohesive elegance. All plumbing fixtures, sinks, and faucets have been updated, and every light fixture, ceiling fan, and recessed light is new and has been upgraded with new dimmer controls to create the ideal ambiance. This expanded Capri model provides additional square footage in the living area and lanai, offering flexible options for relaxing or hosting guests. Step outside to the oversized covered lanai, updated with new lighting and a ceiling fan, where you can enjoy your morning coffee or unwind at dusk with peaceful lake views, eastern exposure, and visits from Naples’ vibrant wildlife. The primary suite features new French doors leading directly to the lanai, adding charm and accessibility to your private retreat. Outside, fresh landscaping, updated coach lighting, and premium Storm Smart vinyl mesh hurricane shutters on all windows complete this turn-key home with both curb appeal and peace of mind. Located in the amenity-rich, guard-gated Island Walk community, this home puts you just minutes from Naples’ top beaches, dining, and shopping. This is more than just a villa—it’s a lifestyle. Don’t miss your chance to own this showstopper!

    Zillow last checked:

    Listing updated:

    Listed by:

    George Oberdorster 239-216-1386,

    Real Broker, LLC

    Bought with:

    Lisa Casarella

    Downing Frye Realty Inc.

    Source: SWFLMLS,MLS#: 225064481MLS LogoOriginating MLS: Naples

    Facts & features

    Interior

    Bedrooms & bathrooms
    • Bedrooms: 2
    • Bathrooms: 2
    • Full bathrooms: 2
    Primary bedroom
    • Dimensions: 12.42 x 14.92
    Bedroom
    • Dimensions: 11.17 x 14.67
    Den
    • Dimensions: 14.08 x 10.17
    Dining room
    • Dimensions: 14.08 x 9.67
    Garage
    • Dimensions: 20 x 20.25
    Great room
    • Dimensions: 16.5 x 17.75
    Living room
    • Dimensions: 14.17 x 10.75
    Heating
    • Central
    Cooling
    • Ceiling Fan(s), Central Air
    Appliances
    • Included: Dishwasher, Disposal, Dryer, Microwave, Range, Refrigerator/Freezer, Refrigerator/Icemaker, Self Cleaning Oven, Washer
    • Laundry: Washer/Dryer Hookup, Inside, Laundry Tub
    Features
    • French Doors, Laundry Tub, Smoke Detectors, Vaulted Ceiling(s), Walk-In Closet(s), Den - Study, Laundry in Residence, Media Room, Screened Lanai/Porch
    • Flooring: Tile, Vinyl
    • Doors: French Doors
    • Windows: Shutters - Screens/Fabric
    • Has fireplace: No
    Interior area
    • Total structure area: 1,989
    • Total interior livable area: 1,680 sqft

    Property

    Parking
    • Total spaces: 2
    • Parking features: Driveway, Attached
    • Attached garage spaces: 2
    • Has uncovered spaces: Yes
    Features
    • Stories: 1
    • Patio & porch: Patio, Screened Lanai/Porch
    • Pool features: Community
    • Has view: Yes
    • View description: Lake
    • Has water view: Yes
    • Water view: Lake
    • Waterfront features: Lake
    • Frontage type: Lakefront
    Lot
    • Features: Regular
    Details
    • Additional structures: Tennis Court(s)
    • Parcel number: 52250025184

    Construction

    Type & style
    • Home type: SingleFamily
    • Architectural style: Ranch
    • Property subtype: Single Family Residence
    Materials
    • Concrete, Stucco
    • Foundation: Poured Concrete
    • Roof: Tile
    Condition
    • New construction: No
    • Year built: 2001

    Utilities & green energy

    • Water: Central

    Community & neighborhood

    Security
    • Security features: Gated Community, Smoke Detector(s)
    Community
    • Community features: Clubhouse, Pool, Fitness Center, Putting Green, Restaurant, Sidewalks, Street Lights, Tennis Court(s), Gated, No Subdivision
    Location
    • Region: Naples
    • Subdivision: ISLAND WALK

    HOA & financial

    HOA
    • Has HOA: Yes
    • HOA fee: $6,012 annually
    • Amenities included: Beauty Salon, Bike And Jog Path, Bocce Court, Business Center, Clubhouse, Pool, Community Room, Fitness Center, Hobby Room, Internet Access, Library, Pickleball, Putting Green, Restaurant, Sidewalk, Streetlight, Tennis Court(s), Underground Utility, Car Wash Area

    Other

    Other facts
    • Road surface type: Paved
    • Contingency: Inspection

    Price history

    DateEventPrice
    9/4/2025Sold$500,000-2%$298/sqft
    Source: SWFLMLS #225064481 Report a problem
    8/16/2025Pending sale$510,000$304/sqft
    Source: SWFLMLS #225064481 Report a problem
    7/26/2025Listed for sale$510,000+4.3%$304/sqft
    Source: SWFLMLS #225064481 Report a problem
    5/6/2024Sold$489,000-5%$291/sqft
    Source: SWFLMLS #223089689 Report a problem
    4/6/2024Pending sale$515,000$307/sqft
    Source: SWFLMLS #223089689 Report a problem
    3/13/2024Price change$515,000-5.5%$307/sqft
    Source: SWFLMLS #223089689 Report a problem
    1/19/2024Price change$545,000-2.7%$324/sqft
    Source: SWFLMLS #223089689 Report a problem
    12/8/2023Listed for sale$560,000$333/sqft
    Source: SWFLMLS #223089689 Report a problem
    12/8/2023Listing removed--
    Source: SWFLMLS #223083439 Report a problem
    11/11/2023Listed for sale$560,000+245.9%$333/sqft
    Source: SWFLMLS #223083439 Report a problem
    4/12/2001Sold$161,900$96/sqft
    Source: Public Record Report a problem

    Public tax history

    YearProperty taxesTax assessment
    2025$4,442 +8.2%$397,913 +4.1%
    2024$4,104 +108.8%$382,160 +62.5%
    2023$1,965 -4.6%$235,192 +3%
    2022$2,061 -1%$228,342 +3%
    2021$2,083 +2.5%$221,691 +1.4%
    2020$2,032 +2%$218,630 +2.3%
    2019$1,992 +2.5%$213,715 +1.9%
    2018$1,943 -9.9%$209,730 +2.1%
    2017$2,156 +1.9%$205,416 +2.1%
    2016$2,117 +2.7%$201,191 +0.7%
    2015$2,061 -0.6%$199,792 +34.8%
    2014$2,074 +10.6%$148,206 +2%
    2013$1,876 +1.1%$145,277 +2.3%
    2012$1,856 -0.4%$142,013 -1%
    2011$1,863 +6.6%$143,456 -0.3%
    2010$1,747 +8.8%$143,857 +3.7%
    2009$1,606 $138,760 -26.4%
    2008$1,606 -12.4%$188,571 +3%
    2007$1,834 +5.8%$183,079 +2.5%
    2006$1,733 $178,614 +10.6%
    2005$1,733 +2.7%$161,445 +3%
    2004$1,688 -0.2%$156,743 +1.9%
    2003$1,691 +1.5%$153,820 +2.4%
    2002$1,665 +53.4%$150,215 +275.5%
    2001$1,085 +536.4%$40,000
    2000$171 --

    Find assessor info on the county website

    Neighborhood: Island Walk

    Nearby schools

    GreatSchools rating
    Schools provided by the listing agent
    • Elementary: VINEYARDS ELEMENTARY SCHOOL
    • Middle: OAKRIDGE MIDDLE SCHOOL
    • High: BARRON COLLIER HIGH SCHOOL

    Source: SWFLMLS. This data may not be complete. We recommend contacting the local school district to confirm school assignments for this home.

    Get pre-qualified for a loan
    At Zillow Home Loans, we can pre-qualify you in as little as 5 minutes with no impact to your credit score.

    An equal housing lender. NMLS #10287.

    Sell for more on Zillow
    Get a Zillow Showcase℠ listing at no additional cost and you could sell for .
    $492,500
    2% more
    +$9,850
    With Zillow Showcase(estimated)
    $502,350