Price Improvement after 1 week! $20k off original price! 4546 Rivermist Drive in Pebble Creek is a 3 bed / 2 bath split floor plan with vaulted ceilings, skylights, arched openings, two living areas with a breakfast bar & natural gas connected with gas range in place! The primary suite features a walk in closet, dual vanities, soaking tub and separate shower. Outside, the fully fenced backyard features wood privacy fence, neighborhood pond beyond fence, side gate access and a screened patio with new screening. Front and rear irrigation are supplied by a private well and pump. Roof: 2016 / HVAC: 2018. Two car garage with garage refrigerator & window A/C included. Pebble Creek HOA offers a low fees, features mature trees throughout neighboring properties & a neighborhood pond & gazebo area. Convenient commute times to Orlando Airport (52 min), Patrick SFB (15 min), Cape Canaveral SFS (38 min), The Avenue Viera shopping / dining (19 min), area hospitals (12 min) and no flood zone!
Under contract
Price cut: $20K (10/3)
$325,000
4546 Rivermist Dr, Melbourne, FL 32935
3beds
1,560sqft
Single Family Residence
Built in 1993
5,227 Square Feet Lot
$-- Zestimate®
$208/sqft
$14/mo HOA
What's special
Breakfast barWood privacy fenceVaulted ceilingsSoaking tubSeparate showerPrimary suiteTwo car garage
- 31 days
- 1,083
- 115
Likely to sell faster than
Zillow last checked:
Listing updated:
Listed by:
William Clark 321-320-6077,
Dale Sorensen Real Estate Inc.
Source: Space Coast AOR,MLS#: 1088391
Facts & features
Interior
Bedrooms & bathrooms
- Bedrooms: 3
- Bathrooms: 2
- Full bathrooms: 2
Heating
- Central, Electric, Natural Gas
Cooling
- Central Air, Electric
Appliances
- Included: Dishwasher, Disposal, Freezer, Gas Range, Gas Water Heater, Ice Maker, Refrigerator
- Laundry: Electric Dryer Hookup, In Garage, Lower Level, Washer Hookup
Features
- Breakfast Bar, Ceiling Fan(s), Open Floorplan, Pantry, Primary Bathroom -Tub with Separate Shower, Primary Downstairs, Split Bedrooms, Vaulted Ceiling(s), Walk-In Closet(s)
- Flooring: Carpet, Tile
- Windows: Skylight(s)
- Has fireplace: No
Interior area
- Total structure area: 2,060
- Total interior livable area: 1,560 sqft
Video & virtual tour
Property
Parking
- Total spaces: 2
- Parking features: Attached, Covered, Garage, On Street
- Attached garage spaces: 2
Features
- Stories: 1
- Patio & porch: Covered, Front Porch, Patio, Screened
- Fencing: Back Yard,Privacy,Wood
- Has view: Yes
- View description: Pond
- Has water view: Yes
- Water view: Pond
Lot
- Size: 5,227 Square Feet
- Features: Few Trees, Sprinklers In Front, Sprinklers In Rear
Details
- Additional parcels included: 2614388
- Parcel number: 263731250000b.00024.00
- Zoning description: Residential
- Special conditions: Standard
Construction
Type & style
- Home type: SingleFamily
- Property subtype: Single Family Residence
Materials
- Block, Stucco
- Roof: Shingle
Condition
- New construction: No
- Year built: 1993
Utilities & green energy
- Electric: 150 Amp Service
- Sewer: Public Sewer
- Water: Public, Well
- Utilities for property: Cable Available, Electricity Connected, Natural Gas Connected, Sewer Connected, Water Connected
Community & HOA
Community
- Subdivision: Pebble Creek
HOA
- Has HOA: Yes
- HOA fee: $165 annually
- HOA name: Pebble Creek Homeowner’s Association
- HOA phone: 772-800-5351
Location
- Region: Melbourne
Financial & listing details
- Price per square foot: $208/sqft
- Tax assessed value: $297,460
- Annual tax amount: $2,933
- Date on market: 9/24/2026
- Listing terms: Cash,Conventional,FHA,VA Loan
- Road surface type: Asphalt
Estimated market value
Not available
Estimated sales range
Not available
Not available
Price history
| Date | Event | Price |
|---|---|---|
| 10/7/2026 | Contingent | $325,000$208/sqft |
Source: Space Coast AOR #1088391 Report a problem | ||
| 10/3/2026 | Price change | $325,000-5.8%$208/sqft |
Source: Space Coast AOR #1088391 Report a problem | ||
| 9/24/2026 | Listed for sale | $345,000+55.4%$221/sqft |
Source: Space Coast AOR #1088391 Report a problem | ||
| 6/21/2018 | Sold | $222,000$142/sqft |
Source: Space Coast AOR #814030 Report a problem | ||
| 5/22/2018 | Pending sale | $222,000$142/sqft |
Source: Collins And Assoc. R.E. #814030 Report a problem | ||
| 5/18/2018 | Listed for sale | $222,000+82%$142/sqft |
Source: Collins And Assoc. R.E. #814030 Report a problem | ||
| 8/12/2002 | Sold | $122,000+8.9%$78/sqft |
Source: Public Record Report a problem | ||
| 8/17/2001 | Sold | $112,000$72/sqft |
Source: Public Record Report a problem | ||
Public tax history
| Year | Property taxes | Tax assessment |
|---|---|---|
| 2025 | $2,933 +5.8% | $205,880 +2.9% |
| 2024 | $2,772 +2.6% | $200,080 +3% |
| 2023 | $2,701 +6.8% | $194,260 +3% |
| 2022 | $2,529 -4.4% | $188,610 +3% |
| 2021 | $2,646 +1.1% | $183,120 +1.4% |
| 2020 | $2,616 -30.1% | $180,600 -6.7% |
| 2019 | $3,743 | $193,500 +3.2% |
| 2018 | $3,743 +13.8% | $187,490 +20.8% |
| 2017 | $3,288 +10.3% | $155,190 +17.5% |
| 2016 | $2,982 +6.3% | $132,040 +13.2% |
| 2015 | $2,806 +17.2% | $116,660 +9.2% |
| 2014 | $2,394 | $106,810 +10% |
| 2013 | -- | $97,100 +8.8% |
| 2012 | $1,963 -12% | $89,240 -11.8% |
| 2011 | $2,230 -1% | $101,230 -10.3% |
| 2010 | $2,253 -3.9% | $112,860 -11% |
| 2009 | $2,344 -16.4% | $126,790 -18.7% |
| 2008 | $2,802 -1.6% | $156,000 -2.5% |
| 2007 | $2,846 +2% | $160,000 +0.4% |
| 2005 | $2,790 +23.3% | $159,320 +44% |
| 2004 | $2,262 +45.5% | $110,640 +17.6% |
| 2003 | $1,555 -14% | $94,080 +8.2% |
| 2002 | $1,809 +62.2% | $86,930 +4.6% |
| 2001 | $1,115 +6.8% | $83,110 +10.8% |
| 2000 | $1,044 | $75,020 |
Find assessor info on the county website
Monthly payment
Est. payment
Payment breakdown
Explore the cost of this home by adjusting the details. Changes won't be saved.Climate risks
Neighborhood: 32935
Nearby schools
Schools provided by the listing agent
- Elementary: Sherwood
- Middle: DeLaura
- High: Satellite
Source: Space Coast AOR. This data may not be complete. We recommend contacting the local school district to confirm school assignments for this home.


Similar homes
- $320,0003 bd2 ba1.5k sqft4418 Sherwood Blvd, Melbourne, FL 32935For Sale
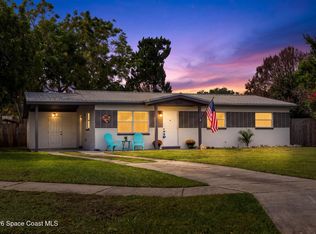 MLS ID #1089984, Nicole DeRoy. Space Coast AOR
- $325,0003 bd2 ba1.4k sqft1595 Derby Ln, Melbourne, FL 32935For Sale
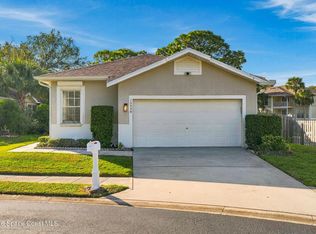 MLS ID #1090669, Patrick PJ McLoughlin. Space Coast AOR
- $349,9003 bd2 ba1.6k sqft2265 Hickory Dr, Melbourne, FL 32935For Sale
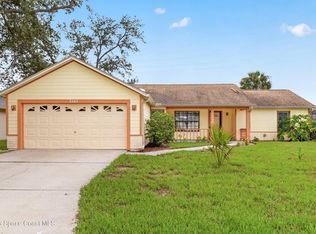 MLS ID #1087188, Nancy R Taylor. Space Coast AOR
- $330,0003 bd2 ba1.8k sqft2235 CANOPY DRIVE, MELBOURNE, FL 32935For Sale
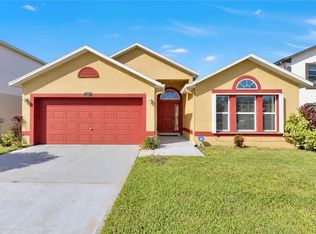
 MLS ID #S5159583, Steve Pugh, EXP REALTY LLC. Stellar MLS
- $309,9904 bd2 ba1.7k sqft1940 DAWN DRIVE, MELBOURNE, FL 32935For SaleMLS ID #S5158921, Gian Balsamo, LA ROSA REALTY KISSIMMEE. Stellar MLS
