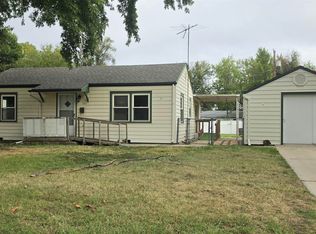
Like new construction in an established neighborhood! This 2 bed, 2 full bath home has been completely taken down to the studs and rebuilt, and nothing has been left untouched. The floor plan has been opened up for a bright, modern flow, anchored by a stunning kitchen featuring custom cabinetry, brand-new appliances, a large granite eating bar, and a stainless steel workstation sink. Granite countertops continue into both bathrooms. The home has been converted to all electric and is heated and cooled by three efficient smart mini-split systems you can control right from your phone. You'll love the separate laundry room, complete with a folding table and dedicated utility closet. Outside, a one-year-old roof, all new siding and guttering, fresh landscaping, a new wood privacy fence, and a brand new extra wide driveway deliver outstanding curb appeal and peace of mind. Gorgeous inside and out, this home offers the feel of brand new construction with the charm of an established neighborhood. Schedule your showing today!
Pending
$185,000
4546 S Handley Ave, Wichita, KS 67217
2beds
1,012sqft
Single Family Onsite Built
Built in 1951
6,969 Square Feet Lot
$183,300 Zestimate®
$183/sqft
$-- HOA
What's special
- 7 days
- 312
- 23
Zillow last checked:
Listing updated:
Listed by:
Kirk Short CELL:316-371-4668,
Keller Williams Signature Partners, LLC
Source: SCKMLS as distributed by MLS GRID,MLS#: 679574
Facts & features
Interior
Bedrooms & bathrooms
- Bedrooms: 2
- Bathrooms: 2
- Full bathrooms: 2
Primary bedroom
- Description: Luxury Vinyl
- Level: Main
- Area: 206.72
- Dimensions: 15.2 x 13.6
Bedroom
- Description: Luxury Vinyl
- Level: Main
- Area: 114.33
- Dimensions: 11.1 x 10.3
Kitchen
- Description: Luxury Vinyl
- Level: Main
- Area: 153.26
- Dimensions: 15.8 x 9.7
Laundry
- Description: Luxury Vinyl
- Level: Main
- Area: 48.96
- Dimensions: 10.2 x 4.8
Living room
- Description: Luxury Vinyl
- Level: Main
- Area: 238.56
- Dimensions: 21.3 x 11.2
Heating
- Baseboard, Other
Cooling
- Other
Appliances
- Included: Dishwasher, Disposal, Microwave, Range
- Laundry: Main Level, Laundry Room, 220 equipment
Features
- Ceiling Fan(s), Walk-In Closet(s)
- Windows: Window Coverings-All
- Basement: None
- Has fireplace: No
Interior area
- Total interior livable area: 1,012 sqft
- Finished area above ground: 1,012
- Finished area below ground: 0
Video & virtual tour
Property
Parking
- Parking features: None
Features
- Levels: One
- Stories: 1
- Patio & porch: Deck
- Exterior features: Guttering - ALL
- Fencing: Wood
Lot
- Size: 6,969 Square Feet
- Features: Standard
Details
- Additional structures: Storage
- Parcel number: 2141703206009.00
Construction
Type & style
- Home type: SingleFamily
- Architectural style: Ranch
- Property subtype: Single Family Onsite Built
Materials
- Frame
- Foundation: Crawl Space
- Roof: Composition
Condition
- Year built: 1951
Utilities & green energy
- Utilities for property: Sewer Available, Public
Community & HOA
Community
- Subdivision: PURCELLS
HOA
- Has HOA: No
Location
- Region: Wichita
Financial & listing details
- Price per square foot: $183/sqft
- Tax assessed value: $59,400
- Annual tax amount: $639
- Date on market: 9/24/2026
- Cumulative days on market: 8 days
- Ownership: Individual
- Road surface type: Paved
Estimated market value
$183,300
$174,000 - $192,000
$1,134/mo
Price history
Price history is unavailable.
Public tax history
| Year | Property taxes | Tax assessment |
|---|---|---|
| 2025 | $644 +14.9% | $6,832 +17.2% |
| 2024 | $560 +16% | $5,831 +18.2% |
| 2023 | $483 -1% | $4,934 |
| 2022 | $488 -2.7% | -- |
| 2021 | $501 +8.8% | -- |
| 2020 | $461 +2.6% | $4,267 +2.8% |
| 2019 | $449 +10.6% | $4,152 +10.1% |
| 2018 | $406 -0.1% | $3,772 |
| 2017 | $406 +100.7% | -- |
| 2016 | $202 -51.2% | -- |
| 2015 | $415 -18.7% | -- |
| 2014 | $510 | -- |
| 2013 | -- | -- |
| 2012 | -- | -- |
| 2011 | -- | $4,784 -6.1% |
| 2008 | -- | $5,095 |
| 2007 | -- | $5,095 +6% |
| 2006 | -- | $4,807 +6.1% |
| 2005 | -- | $4,531 +2.9% |
| 2004 | -- | $4,405 |
| 2003 | -- | $4,405 +9.1% |
| 2002 | -- | $4,037 +15.5% |
| 2000 | -- | $3,496 |
Find assessor info on the county website
Monthly payment
Est. payment
Payment breakdown
Explore the cost of this home by adjusting the details. Changes won't be saved.Climate risks
Neighborhood: South Seneca
Nearby schools
Schools provided by the listing agent
- Elementary: Cessna
- Middle: Truesdell
- High: South
Source: SCKMLS as distributed by MLS GRID. This data may not be complete. We recommend contacting the local school district to confirm school assignments for this home.
Similar homes
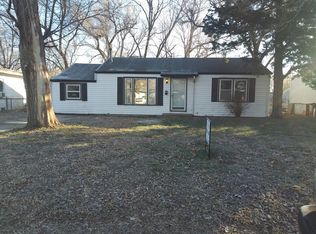
- $165,0003 bd1 ba1.5k sqft4601 S Vine Ave, Wichita, KS 67217For Sale
 MLS ID #679772, Kendra Deluna, Keller Williams Hometown Partners. SCKMLS as distributed by MLS GRID
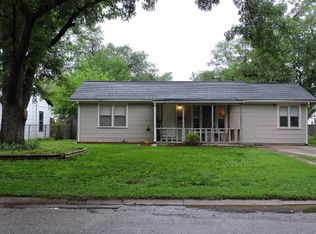
 - $169,0003 bd2 ba924 sqft2804 S Everett Ave, Wichita, KS 67217For Sale
 MLS ID #679910, Ron Smith, Platinum Realty LLC. SCKMLS as distributed by MLS GRID
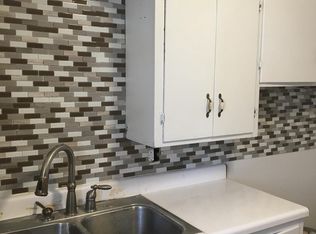
 - $185,0003 bd2 ba1.1k sqft1312 W Regal St, Wichita, KS 67217For Sale
 MLS ID #679476, Joseph Villatoro, Platinum Realty LLC. SCKMLS as distributed by MLS GRID
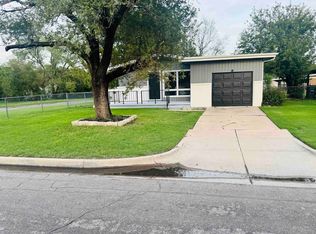
 - $--3 bd2 ba1k sqft2303 W Southgate St, Wichita, KS 67217Auction
 Auction.com 1
