MOTIVATED SELLER* OFFERING A VA ASSUMPTION*BRING US AN OFFER! Step back in time and experience the timeless charm of this 1947-built ranch home where original details meet modern potential. Featuring beautiful wood floors throughout, classic pocket doors and a quaint telephone niche, this home retains its historic character while offering the space and functionality needed for today’s lifestyle. The cove ceilings and original doors in pristine condition with clear glass door knobs harken back to a simpler time.
The kitchen is bright and cheerful with 42-inch white cabinetry, providing ample storage, paired with stylish vinyl flooring that boasts a sleek travertine look along with crisp white plantation shutters. The main floor features two generously sized bedrooms, each offering comfort and versatility and an updated bath with walk in tub. The lower level includes a private basement apartment with its own entrance, a kitchen, non-conforming bedroom and a family room with egress window perfect for an in-law suite, rental income, or multi-generational living. With a bit of creativity this space could be transformed to suit your unique needs.
Nestled on a double lot, there’s plenty of room to build, expand, or simply enjoy the space. A 25x50 dedicated dog run with artificial turf makes this home pet-friendly. Memories will be made on the new patio complete with options for hanging curtains for privacy. A newly poured driveway and spacious 2-car garage adds even more convenience. This property comprises of a double lot (12,153 sq ft) that lends itself for future expansion, an ADU or a Custom Build. Located in a desirable neighborhood with easy access to local amenities, this home offers an exciting blend of history, space, and potential. Don’t miss your chance to make it yours!
Sold for $575,000
$575,000
4546 S Logan Street, Englewood, CO 80113
3beds
2,184sqft
Single Family Residence
Built in 1947
0.28 Acres Lot
$557,900 Zestimate®
$263/sqft
$3,003 Estimated rent
Home value
$557,900
$519,000 - $597,000
$3,003/mo
Zestimate® history
Owner options
List your home for rent
$3,003/mo
Rent Zestimate®
Find your next renter with Zillow Rental Manager. Plus, with online applications, you can quickly screen prospective tenants – for free.
$3,003/mo
Rent Zestimate®
Refinance and save
$3,303/mo
Est. payment
Refinancing to a lower rate could help reduce your monthly payments and save thousands over the life of the loan.
$3,303/mo
Est. payment
Explore your selling options
Work with a Zillow partner agent
Leverage their expertise and Zillow's premium Showcase listings to get your home seen by more buyers.
Get startedList with your own agent
Get your home in front of millions of buyers by listing it on Zillow.
Learn how to do itSell it yourself
Take full control of how buyers see your home on Zillow by listing For Sale by Owner (FSBO).
List your homeWhat's special
Zillow last checked:
Listing updated:
Listed by:
Marje Marvez MarjeMarvez@aol.com,
HomeSmart
Bought with:
Will Davis, 100068932
Fathom Realty Colorado LLC
Source: REcolorado as distributed by MLS GRID,MLS#: 6028279
Facts & features
Interior
Bedrooms & bathrooms
- Bedrooms: 3
- Bathrooms: 2
- Full bathrooms: 1
- 3/4 bathrooms: 1
- Main level bathrooms: 1
- Main level bedrooms: 2
Primary bedroom
- Description: Corner Windows, Original Doors And Glass Knobs
- Level: Main
- Area: 144 Square Feet
- Dimensions: 12 x 12
Bedroom
- Description: Generous Size, Corner Windows
- Level: Main
- Area: 130 Square Feet
- Dimensions: 10 x 13
Bedroom
- Description: Knotty Pine Paneling, Large Closet, Non-Conforming
- Level: Basement
- Area: 208 Square Feet
- Dimensions: 13 x 16
Bathroom
- Description: Retro Cove Feature, Walk-In Jetted Tub
- Level: Main
Bathroom
- Description: Unique
- Level: Basement
- Area: 30 Square Feet
- Dimensions: 5 x 6
Dining room
- Description: Retro Phone Cove
- Level: Main
- Area: 168 Square Feet
- Dimensions: 12 x 14
Family room
- Description: Egress Window Storage, Walnut Paneling, Storage
- Level: Basement
- Area: 247 Square Feet
- Dimensions: 13 x 19
Kitchen
- Description: 42" White Cabinets, Gas Stove, French Door Refrigerator, Plantation Shutters
- Level: Main
- Area: 168 Square Feet
- Dimensions: 12 x 14
Kitchen
- Description: Gas Stove, Double Sink, Refrigerator
- Level: Basement
- Area: 168 Square Feet
- Dimensions: 14 x 12
Laundry
- Description: Folding Table, Utility Sink, Canning Closet, Washer And Dryer Plus Utility Sink
- Level: Basement
- Area: 112 Square Feet
- Dimensions: 8 x 14
Living room
- Description: Large Viewing Window, Coved Ceiling
- Level: Main
- Area: 260 Square Feet
- Dimensions: 13 x 20
Heating
- Forced Air
Cooling
- Central Air
Appliances
- Included: Dryer, Microwave, Range, Refrigerator, Washer
Features
- Eat-in Kitchen, Laminate Counters, No Stairs
- Flooring: Vinyl, Wood
- Windows: Double Pane Windows, Window Coverings, Window Treatments
- Basement: Bath/Stubbed,Cellar,Exterior Entry,Finished,Full
- Common walls with other units/homes: No Common Walls
Interior area
- Total structure area: 2,184
- Total interior livable area: 2,184 sqft
- Finished area above ground: 1,092
- Finished area below ground: 764
Property
Parking
- Total spaces: 2
- Parking features: Concrete
- Attached garage spaces: 2
Features
- Levels: One
- Stories: 1
- Patio & porch: Front Porch, Patio
- Exterior features: Dog Run, Rain Gutters
- Fencing: Full
Lot
- Size: 0.28 Acres
- Features: Landscaped, Level, Many Trees, Subdividable
Details
- Parcel number: 031998689
- Special conditions: Standard
Construction
Type & style
- Home type: SingleFamily
- Architectural style: Traditional
- Property subtype: Single Family Residence
Materials
- Vinyl Siding
- Foundation: Block
- Roof: Composition
Condition
- Year built: 1947
Utilities & green energy
- Electric: 110V, 220 Volts
- Sewer: Public Sewer
- Water: Public
Community & HOA
Community
- Security: Carbon Monoxide Detector(s), Smoke Detector(s)
- Subdivision: South Broadway Heights
HOA
- Has HOA: No
Location
- Region: Englewood
Financial & listing details
- Price per square foot: $263/sqft
- Tax assessed value: $520,300
- Annual tax amount: $2,267
- Date on market: 3/6/2025
- Listing terms: Cash,Conventional,FHA,Assumable,VA Loan
- Exclusions: Seller's Personal Property
- Ownership: Individual
- Road surface type: Paved
Price history
| Date | Event | Price |
|---|---|---|
| 4/25/2026 | Listing removed | $1,200$1/sqft |
Source: Zillow Rentals Report a problem | ||
| 3/26/2026 | Price change | $1,200-7.7%$1/sqft |
Source: Zillow Rentals Report a problem | ||
| 3/22/2026 | Price change | $1,300-3.7%$1/sqft |
Source: Zillow Rentals Report a problem | ||
| 2/24/2026 | Price change | $1,350-12.9%$1/sqft |
Source: Zillow Rentals Report a problem | ||
| 2/11/2026 | Price change | $1,550-6.1%$1/sqft |
Source: Zillow Rentals Report a problem | ||
| 1/11/2026 | Price change | $1,650-5.7%$1/sqft |
Source: Zillow Rentals Report a problem | ||
| 12/29/2025 | Price change | $1,750+9.4%$1/sqft |
Source: Zillow Rentals Report a problem | ||
| 12/2/2025 | Price change | $1,600-5.9%$1/sqft |
Source: Zillow Rentals Report a problem | ||
| 10/17/2025 | Price change | $1,700-8.1%$1/sqft |
Source: Zillow Rentals Report a problem | ||
| 10/14/2025 | Price change | $1,850-7.5%$1/sqft |
Source: Zillow Rentals Report a problem | ||
| 10/6/2025 | Listed for rent | $2,000$1/sqft |
Source: Zillow Rentals Report a problem | ||
| 8/5/2025 | Sold | $575,000-4.2%$263/sqft |
Source:  REcolorado as distributed by MLS GRID #6028279 Report a problem REcolorado as distributed by MLS GRID #6028279 Report a problem | ||
| 7/4/2025 | Contingent | $599,950$275/sqft |
Source:  HomeSmart #6028279 Report a problem HomeSmart #6028279 Report a problem | ||
| 7/4/2025 | Pending sale | $599,950$275/sqft |
Source: REcolorado as distributed by MLS GRID #6028279 Report a problem | ||
| 6/4/2025 | Price change | $599,950-3.7%$275/sqft |
Source: REcolorado as distributed by MLS GRID #6028279 Report a problem | ||
| 5/22/2025 | Listed for sale | $623,000$285/sqft |
Source: REcolorado as distributed by MLS GRID #6028279 Report a problem | ||
| 5/13/2025 | Pending sale | $623,000$285/sqft |
Source: REcolorado as distributed by MLS GRID #6028279 Report a problem | ||
| 5/12/2025 | Price change | $623,000-6.3%$285/sqft |
Source: REcolorado as distributed by MLS GRID #6028279 Report a problem | ||
| 3/21/2025 | Price change | $664,800-10.2%$304/sqft |
Source: REcolorado as distributed by MLS GRID #6028279 Report a problem | ||
| 3/6/2025 | Listed for sale | $740,000+410.3%$339/sqft |
Source: REcolorado as distributed by MLS GRID #6028279 Report a problem | ||
| 6/28/2017 | Sold | $145,000$66/sqft |
Source: Public Record Report a problem | ||
Public tax history
| Year | Property taxes | Tax assessment |
|---|---|---|
| 2025 | $2,570 +13.4% | $32,519 +0.9% |
| 2024 | $2,267 +18.6% | $32,227 -11.1% |
| 2023 | $1,911 +0.4% | $36,261 +38.2% |
| 2022 | $1,904 | $26,237 -2.8% |
| 2021 | -- | $26,992 +25.2% |
| 2020 | $1,583 -3.3% | $21,558 |
| 2019 | $1,638 | $21,558 +2.9% |
| 2018 | $1,638 +53.8% | $20,945 |
| 2017 | $1,065 | $20,945 +0.4% |
| 2016 | -- | $20,856 |
| 2015 | -- | $20,856 +21.3% |
| 2014 | $871 +29.6% | $17,194 -0.8% |
| 2013 | $672 | $17,330 |
| 2012 | -- | $17,330 |
| 2011 | $1,048 +1.1% | $17,330 +2.5% |
| 2010 | $1,037 +64.7% | $16,900 |
| 2009 | $629 | $16,900 -7.3% |
| 2008 | -- | $18,237 |
| 2007 | -- | $18,237 +11.3% |
| 2006 | -- | $16,389 |
| 2005 | -- | $16,389 0% |
| 2002 | $998 +9.9% | $16,390 +16% |
| 2001 | $908 | $14,130 |
Find assessor info on the county website
Neighborhood: Duncan Park
Nearby homes
- $502,2003 bd2 ba1.1k sqft4552 S Logan St, Englewood, CO 80113Off Market
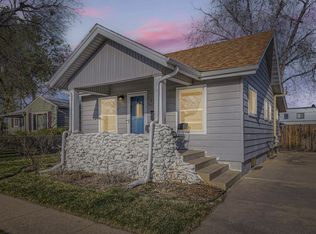
- $497,9003 bd2 ba876 sqft4524 S Logan St, Englewood, CO 80113Off Market
- $383,500-- bd1 ba800 sqft4560 S Logan St, Englewood, CO 80113Off Market
- $409,300-- bd1 ba812 sqft4545 S Pennsylvania St, Englewood, CO 80113Off Market
- $483,2003 bd2 ba1.5k sqft4525 S Pennsylvania St, Englewood, CO 80113Off Market
- $849,0004 bd4 ba2.2k sqft4549 S Pennsylvania St, Englewood, CO 80113Sold
- $485,200-- bd2 ba1.1k sqft4520 S Logan St, Englewood, CO 80113Off Market
- $434,1002 bd1 ba935 sqft4566 S Logan St, Englewood, CO 80113Off Market
Nearby schools
GreatSchools rating
- 7/10Cherrelyn Elementary SchoolGrades: K-6Distance: 0.2 mi
- 1/10Englewood Middle SchoolGrades: 7-8Distance: 0.9 mi
- 4/10Englewood High SchoolGrades: 9-12Distance: 0.9 mi
Schools provided by the listing agent
- Elementary: Cherrelyn
- Middle: Englewood
- High: Englewood
- District: Englewood 1
Source: REcolorado as distributed by MLS GRID. This data may not be complete. We recommend contacting the local school district to confirm school assignments for this home.
Get a cash offer in 3 minutes
Find out how much your home could sell for in as little as 3 minutes with a no-obligation cash offer.
Estimated market value
$557,900
Get a cash offer in 3 minutes
Find out how much your home could sell for in as little as 3 minutes with a no-obligation cash offer.
Estimated market value
$557,900
- Colorado
- Arapahoe County
- Englewood
- 80113
- Duncan Park
- 4546 S Logan Street
Nearby cities
Nearby neighborhoods
Nearby zip codes
Other Englewood Topics
