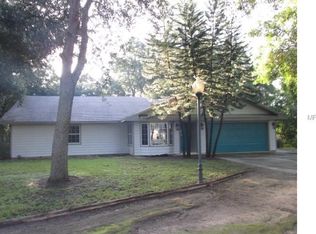
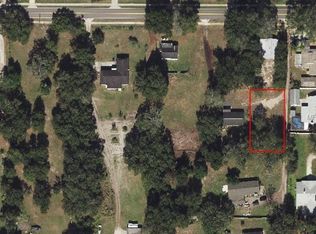

One or more photo(s) has been virtually staged. Captivating and Upgraded One-Level Home with Entertainer’s Backyard Live your best life with a gorgeous home in beautiful and exciting Orlando! Located in an A+ school district, this 4+BR/3.5BA, 3,398sqft residence offers loads of space for any lifestyle with the bonus of competitive pricing. Super welcoming with vibrant pollinator friendly landscaping, an enormous 1+ acre lot, metal double front doors replaced in 2015, and a circular driveway for tons of guest parking . The openly flowing split floorplan and the large living room are perfect for entertaining family and friends. High vaulted ceilings and bright skylights add to the grand vibes, while the durable tile floors are great for kiddos or pets. Do you love fixing delicious meals and tasty treats? You’re in luck! Create yummy meals and impress guests with stainless-steel appliances, granite countertops, granite backsplash, breakfast nook, French door refrigerator, center island, and breakfast bar. Host holiday parties and make unforgettable memories in the inviting formal dining room. Mix tropical drinks for friends at the built-in wet bar in the huge sunroom. Joyful outdoor fun is found in the lush backyard. Rest a spell on the massive deck and admire various fruit trees, as others have a wonderful time playing among the pollinator-friendly greenery. Situated on one side of the home, the primary bedroom ensures privacy and tranquility. The walk-in closet has tons of shelving and organization drawers. Relax in the en suite with a jetted soaking tub, two sinks, and separate shower. Guests will be cozy in the second primary bedroom with an en suite. You can relax in the barn shed and also have outdoor barbecue grill/kitchen. The uncompleted Efficiency with a garage can be turned into a man cave or a income producing unit for a creative buyer. To sweeten the deal, the property is less than 7.5-miles from Downtown Orlando, The Florida Mall, Orlando International Mall, Boone High School, shopping, fine restaurants and grocery stores. ADDITIONAL FEATURES AND DETAILS: NEWER roof (2021), UPDATED A/C and ducts (2015 & 2023), three-car garage, laundry room, double-pane windows w/3M film for temperature control, NEWER LED electric fittings, and NEWER plumbing lines, and MORE! Call now for your private tour! PS: Current owner has not claimed Homestead for the new owner claiming Homestead the property taxes will decrease
Sold for $669,000
Zillow last checked:
Listing updated:
Bought with:
Jakki Kim, 3323868
OAK HOLLOW PROPERTIES
Source: Stellar MLS,MLS#: O6164160 Originating MLS: Orlando Regional
Originating MLS: Orlando Regional
Price history
| Date | Event | Price |
|---|---|---|
| 3/26/2024 | Sold | $669,000$197/sqft |
Source:  Stellar MLS #O6164160 Report a problem Stellar MLS #O6164160 Report a problem | ||
| 3/3/2024 | Pending sale | $669,000$197/sqft |
Source: Stellar MLS #O6164160 Report a problem | ||
| 2/28/2024 | Price change | $669,000-2.1%$197/sqft |
Source: Stellar MLS #O6164160 Report a problem | ||
| 2/1/2024 | Price change | $683,400-0.1%$201/sqft |
Source: Stellar MLS #O6164160 Report a problem | ||
| 1/26/2024 | Price change | $684,000-1.7%$201/sqft |
Source: Stellar MLS #O6164160 Report a problem | ||
| 1/12/2024 | Price change | $695,900-0.1%$205/sqft |
Source: Stellar MLS #O6164160 Report a problem | ||
| 1/8/2024 | Price change | $696,900-0.1%$205/sqft |
Source: Stellar MLS #O6164160 Report a problem | ||
| 1/6/2024 | Price change | $697,500-0.1%$205/sqft |
Source: Stellar MLS #O6164160 Report a problem | ||
| 1/4/2024 | Price change | $697,900-0.2%$205/sqft |
Source: Stellar MLS #O6164160 Report a problem | ||
| 12/14/2023 | Listed for sale | $699,000-0.1%$206/sqft |
Source: Stellar MLS #O6164160 Report a problem | ||
| 12/14/2023 | Listing removed | -- |
Source: Stellar MLS #O6154042 Report a problem | ||
| 11/2/2023 | Listed for sale | $699,900+145.6%$206/sqft |
Source: Stellar MLS #O6154042 Report a problem | ||
| 7/30/2014 | Sold | $285,000+15733.3%$84/sqft |
Source: Public Record Report a problem | ||
| 5/31/1994 | Sold | $1,800$1/sqft |
Source: Public Record Report a problem | ||
Get a cash offer in 3 minutes
Find out how much your home could sell for in as little as 3 minutes with a no-obligation cash offer.
Estimated market value
$823,100
