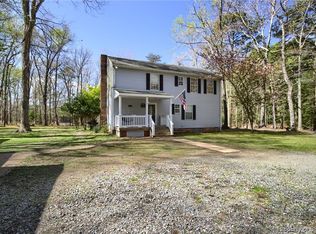
Welcome to this beautifully maintained 4BR, 3BA Colonial home nestled in a peaceful, park-like setting. This timeless residence offers the perfect blend of classic charm and modern upgrades, featuring gleaming hardwood floors throughout and a layout designed for both comfort and style. The heart of the home includes a spacious kitchen and living area that opens to a cozy sunroom—ideal for year-round enjoyment. Step outside to the private patio, perfect for relaxing or entertaining amid the serene natural surroundings. The expansive primary suite is a true retreat, featuring a spa-like en-suite bathroom complete with a heated floor and a luxurious heated towel rack. Each of the additional bedrooms offers generous space and natural light. Car enthusiasts and hobbyists will appreciate the attached 2-car garage plus a separate 2-car detached garage, offering ample storage and workspace. Additional highlights include a whole-house generator for peace of mind and a beautifully landscaped yard that enhances the tranquil, wooded atmosphere. Don’t miss this unique opportunity to own a property that combines traditional elegance, practical amenities, and a setting that feels like your own private park. Public Boat Ramp less than 5mins away!
Sold for $634,900
$634,900
4546 Sterling Creek Rd, Gloucester, VA 23061
4beds
3,600sqft
Single Family Residence
Built in 1994
2.71 Acres Lot
$654,800 Zestimate®
$176/sqft
$3,132 Estimated rent
Home value
$654,800
$550,000 - $779,000
$3,132/mo
Zestimate® history
Owner options
List your home for rent
$3,132/mo
Rent Zestimate®
Find your next renter with Zillow Rental Manager. Plus, with online applications, you can quickly screen prospective tenants – for free.
$3,132/mo
Rent Zestimate®
Refinance and save
$3,902/mo
Est. payment
Refinancing to a lower rate could help reduce your monthly payments and save thousands over the life of the loan.
$3,902/mo
Est. payment
Explore your selling options
Work with a Zillow partner agent
Leverage their expertise and Zillow's premium Showcase listings to get your home seen by more buyers.
Get startedList with your own agent
Get your home in front of millions of buyers by listing it on Zillow.
Learn how to do itSell it yourself
Take full control of how buyers see your home on Zillow by listing For Sale by Owner (FSBO).
List your homeWhat's special
Zillow last checked:
Listing updated:
Listed by:
Shannon French 804-815-1912,
Southern Trade Realty, Inc
Bought with:
Britni D Brown, 0225253393
NextHome Coast To Country Real Estate
Source: Chesapeake Bay & Rivers AOR,MLS#: 2515350Originating MLS: Chesapeake Bay Area MLS
Facts & features
Interior
Bedrooms & bathrooms
- Bedrooms: 4
- Bathrooms: 3
- Full bathrooms: 3
Primary bedroom
- Level: First
- Dimensions: 0 x 0
Bedroom 2
- Level: Second
- Dimensions: 0 x 0
Bedroom 3
- Level: Second
- Dimensions: 0 x 0
Additional room
- Level: First
- Dimensions: 0 x 0
Dining room
- Level: First
- Dimensions: 0 x 0
Kitchen
- Level: First
- Dimensions: 0 x 0
Laundry
- Level: First
- Dimensions: 0 x 0
Living room
- Level: First
- Dimensions: 0 x 0
Heating
- Electric, Heat Pump, Zoned
Cooling
- Central Air, Heat Pump, Zoned
Appliances
- Included: Built-In Oven, Cooktop, Dryer, Dishwasher, Exhaust Fan, Electric Water Heater, Gas Cooking, Microwave, Range, Refrigerator, Water Softener, Washer
- Laundry: Washer Hookup, Dryer Hookup
Features
- Bookcases, Built-in Features, Breakfast Area, Bay Window, Ceiling Fan(s), Separate/Formal Dining Room, Fireplace, Granite Counters, High Speed Internet, Bath in Primary Bedroom, Pantry, Cable TV, Wired for Data, Walk-In Closet(s)
- Flooring: Carpet, Tile, Wood
- Basement: Crawl Space
- Attic: Access Only
- Number of fireplaces: 1
- Fireplace features: Gas, Masonry, Wood Burning
Interior area
- Total interior livable area: 3,600 sqft
- Finished area above ground: 3,600
- Finished area below ground: 0
Property
Parking
- Total spaces: 2
- Parking features: Attached, Garage, Off Street, Two Spaces
- Attached garage spaces: 2
Features
- Levels: Two
- Stories: 2
- Patio & porch: Front Porch, Patio, Porch
- Exterior features: Out Building(s), Porch, Storage, Shed
- Pool features: None
- Fencing: None
- Body of water: Sterling Creek
Lot
- Size: 2.71 Acres
- Features: Landscaped, Level
Details
- Additional structures: Garage(s), Shed(s), Outbuilding
- Parcel number: Tax Map #4139E
- Zoning description: C-2
- Other equipment: Generator
Construction
Type & style
- Home type: SingleFamily
- Architectural style: Two Story
- Property subtype: Single Family Residence
Materials
- Drywall, Frame, Vinyl Siding
- Roof: Asphalt,Shingle
Condition
- Resale
- New construction: No
- Year built: 1994
Utilities & green energy
- Sewer: Septic Tank
- Water: Well
Community & HOA
Community
- Security: Security System, Smoke Detector(s)
- Subdivision: None
Location
- Region: Gloucester
Financial & listing details
- Price per square foot: $176/sqft
- Tax assessed value: $472,000
- Annual tax amount: $2,898
- Date on market: 9/28/2025
- Ownership: Individuals
- Ownership type: Sole Proprietor
Price history
| Date | Event | Price |
|---|---|---|
| 7/28/2025 | Sold | $634,900-0.8%$176/sqft |
Source: Chesapeake Bay & Rivers AOR #2515350 Report a problem | ||
| 6/17/2025 | Contingent | $639,900$178/sqft |
Source:  REIN Inc. #10586196 Report a problem REIN Inc. #10586196 Report a problem | ||
| 6/17/2025 | Pending sale | $639,900$178/sqft |
Source:  CVRMLS #2515350 Report a problem CVRMLS #2515350 Report a problem | ||
| 6/2/2025 | Listed for sale | $639,900$178/sqft |
Source: CVRMLS #2515350 Report a problem | ||
Public tax history
| Year | Property taxes | Tax assessment |
|---|---|---|
| 2025 | $2,945 +5.2% | $472,000 |
| 2024 | $2,799 | $472,000 |
| 2023 | $2,799 +4.2% | $472,000 +29.2% |
| 2022 | $2,685 +4.3% | $365,320 |
| 2021 | $2,576 +4.9% | $365,320 +4.9% |
| 2018 | $2,454 | $348,150 |
| 2017 | $2,454 -1% | $348,150 -1% |
| 2016 | $2,479 | $351,620 -3.7% |
| 2015 | $2,479 +2.2% | $365,300 |
| 2014 | $2,426 | $365,300 |
| 2013 | -- | $365,300 |
| 2012 | -- | $365,300 |
| 2011 | -- | $365,300 +2.1% |
| 2010 | -- | $357,700 -9.2% |
| 2009 | -- | $393,800 |
| 2008 | -- | $393,800 |
Find assessor info on the county website
Neighborhood: 23061
Nearby homes
- $5,150-- bd-- ba-- sqftSterling Creek Rd, Gloucester, VA 23061Off Market
- $98,390-- bd-- ba-- sqftSterling Creek Rd, Gloucester, VA 23061Off Market
- $419,9003 bd2 ba1.9k sqft4518 Sterling Creek Rd, Gloucester, VA 23061Sold
- $579,7003 bd2 ba2.2k sqft4623 Free School Rd, Gloucester, VA 23061Off Market
- $160,3002 bd1 ba1k sqft4681 Free School Rd, Gloucester, VA 23061Off Market
- $344,5003 bd2 ba1.2k sqft4568 Johns Point Rd, Gloucester, VA 23061Off Market
- $420,0003 bd2 ba1.8k sqft4602 Johns Point Rd, Gloucester, VA 23061Sold
- $316,1004 bd1 ba1.8k sqft4618 Johns Point Rd, Gloucester, VA 23061Off Market
Nearby schools
GreatSchools rating
- 7/10Abingdon Elementary SchoolGrades: PK-5Distance: 4.6 mi
- 7/10Page MiddleGrades: 6-8Distance: 4.2 mi
- 6/10Gloucester High SchoolGrades: 9-12Distance: 5.1 mi
Schools provided by the listing agent
- Elementary: Achilles
- Middle: Page
- High: Gloucester
Source: Chesapeake Bay & Rivers AOR. This data may not be complete. We recommend contacting the local school district to confirm school assignments for this home.
Get a cash offer in 3 minutes
Find out how much your home could sell for in as little as 3 minutes with a no-obligation cash offer.
Estimated market value
$654,800
Get a cash offer in 3 minutes
Find out how much your home could sell for in as little as 3 minutes with a no-obligation cash offer.
Estimated market value
$654,800
- Virginia
- Gloucester County
- Gloucester
- 23061
- 4546 Sterling Creek Rd
