Welcome home! This well cared for three bedroom, 2 1/2 bath, plus office home is ready for you to make it your own. High ceilings in the living areas and abundant windows offer lots of light and a feeling of spaciousness. Upstairs is the primary bedroom suite with a soaking tub, dual sinks, a walk-in closet and plenty of privacy. Also upstairs are two more bedrooms and a hall bath upgraded with a walk-in, multi-head shower. Downstairs is a spacious office/bonus room, half bath with linen closet, and closet with washer and dryer hookups. Sliding glass doors in the dining room and office lead to the back yard which is adjacent to a very private, wooded common area. And it has air conditioning! Located on a very nice block in the desirable Arbors neighborhood. The Arbors is in the Los Ranchos Elementary School area and includes access to trails, parks, and nearby restaurants and shopping.
Sold for $1,100,000
Listed by: Compass • Lisa Combs • Contact: 805-544-8662
Bought with: Central Coast Sotheby's International Realty
$1,100,000
4546 Wavertree St, San Luis Obispo, CA 93401
3beds
1,437sqft
Single Family Residence
Built in 1998
3,931 Square Feet Lot
$1,136,300 Zestimate®
$765/sqft
$4,183 Estimated rent
Home value
$1,136,300
$1.08M - $1.19M
$4,183/mo
Zestimate® history
Owner options
List your home for rent
$4,183/mo
Rent Zestimate®
Find your next renter with Zillow Rental Manager. Plus, with online applications, you can quickly screen prospective tenants – for free.
$4,183/mo
Rent Zestimate®
Refinance and save
$7,008/mo
Est. payment
Refinancing to a lower rate could help reduce your monthly payments and save thousands over the life of the loan.
$7,008/mo
Est. payment
Explore your selling options
Work with a Zillow partner agent
Leverage their expertise and Zillow's premium Showcase listings to get your home seen by more buyers.
Get startedList with your own agent
Get your home in front of millions of buyers by listing it on Zillow.
Learn how to do itSell it yourself
Take full control of how buyers see your home on Zillow by listing For Sale by Owner (FSBO).
List your homeWhat's special
Zillow last checked:
Listing updated:
Listed by:
Lisa Combs DRE #01988791 805-544-8662,
Compass
Bought with:
Kristen Gentry, DRE #01968754
Central Coast Sotheby's International Realty
Source: CRMLS,MLS#: SC23182296 Originating MLS: California Regional MLS
Originating MLS: California Regional MLSFacts & features
Interior
Bedrooms & bathrooms
- Bedrooms: 3
- Bathrooms: 3
- Full bathrooms: 2
- 1/2 bathrooms: 1
- Main level bathrooms: 1
Rooms
- Room types: Bedroom, Dining Room
Bedroom
- Features: All Bedrooms Up
Bathroom
- Features: Dual Sinks, Multiple Shower Heads, Soaking Tub, Walk-In Shower
Heating
- Forced Air
Cooling
- Central Air
Appliances
- Included: Dishwasher, Gas Range, Microwave, Refrigerator
- Laundry: Laundry Closet
Features
- Breakfast Bar, Cathedral Ceiling(s), Separate/Formal Dining Room, All Bedrooms Up
- Flooring: Carpet, Tile
- Has fireplace: No
- Fireplace features: None
- Common walls with other units/homes: No Common Walls
Interior area
- Total interior livable area: 1,437 sqft
Property
Parking
- Total spaces: 2
- Parking features: Door-Single, Driveway, Garage
- Attached garage spaces: 2
Features
- Levels: Two
- Stories: 2
- Entry location: 1
- Patio & porch: Concrete
- Exterior features: Rain Gutters
- Pool features: None
- Spa features: None
- Fencing: New Condition
- Has view: Yes
- View description: Neighborhood
Lot
- Size: 3,931 Square Feet
- Features: Near Park, Street Level
Details
- Parcel number: 053303061
- Zoning: R1
- Special conditions: Standard
Construction
Type & style
- Home type: SingleFamily
- Property subtype: Single Family Residence
Materials
- Stucco
- Foundation: Slab
Condition
- New construction: No
- Year built: 1998
Utilities & green energy
- Sewer: Public Sewer
- Water: Public
- Utilities for property: Electricity Connected, Natural Gas Connected, Sewer Connected
Community & HOA
Community
- Features: Park
HOA
- Has HOA: Yes
- Amenities included: Management, Trail(s)
- HOA fee: $50 monthly
- HOA name: Islay Hill
- HOA phone: 805-400-9416
Location
- Region: San Luis Obispo
Financial & listing details
- Price per square foot: $765/sqft
- Tax assessed value: $1,122,000
- Annual tax amount: $12,367
- Date on market: 10/5/2023
- Cumulative days on market: 4 days
- Listing terms: Cash,Cash to New Loan
- Inclusions: All appliances included, patio furniture is available
Price history
| Date | Event | Price |
|---|---|---|
| 11/17/2024 | Listing removed | $4,875$3/sqft |
Source: Zillow Rentals Report a problem | ||
| 11/7/2024 | Listed for rent | $4,875+4.8%$3/sqft |
Source: Zillow Rentals Report a problem | ||
| 11/7/2024 | Listing removed | $4,650$3/sqft |
Source: Zillow Rentals Report a problem | ||
| 12/19/2023 | Listing removed | -- |
Source: Zillow Rentals Report a problem | ||
| 12/10/2023 | Price change | $4,650-7%$3/sqft |
Source: Zillow Rentals Report a problem | ||
| 11/18/2023 | Listed for rent | $5,000$3/sqft |
Source: Zillow Rentals Report a problem | ||
| 10/30/2023 | Sold | $1,100,000+6.3%$765/sqft |
Source:  CRMLS #SC23182296 Report a problem CRMLS #SC23182296 Report a problem | ||
| 10/9/2023 | Pending sale | $1,035,000$720/sqft |
Source: CRMLS #SC23182296 Report a problem | ||
| 10/5/2023 | Listed for sale | $1,035,000+189.9%$720/sqft |
Source: CRMLS #SC23182296 Report a problem | ||
| 8/16/2000 | Sold | $357,000+47.5%$248/sqft |
Source: Public Record Report a problem | ||
| 2/9/1998 | Sold | $242,000$168/sqft |
Source: Public Record Report a problem | ||
Public tax history
| Year | Property taxes | Tax assessment |
|---|---|---|
| 2025 | $12,367 +1.7% | $1,122,000 +2% |
| 2024 | $12,157 +115.3% | $1,100,000 +112.8% |
| 2023 | $5,645 +6.7% | $517,034 +2% |
| 2022 | $5,290 +1.6% | $506,897 +2% |
| 2021 | $5,205 +1.1% | $496,958 +1% |
| 2020 | $5,150 +1.1% | $491,863 +2% |
| 2019 | $5,096 +2% | $482,219 +2% |
| 2018 | $4,994 +2% | $472,765 +2% |
| 2017 | $4,895 +2% | $463,496 +2% |
| 2016 | $4,797 | $454,409 +1.5% |
| 2015 | $4,797 +10.7% | $447,585 +2% |
| 2014 | $4,335 | $438,819 +2.5% |
| 2012 | -- | $428,273 +2% |
| 2011 | -- | $419,876 +0.8% |
| 2010 | -- | $416,739 -0.2% |
| 2009 | -- | $417,730 +2% |
| 2008 | -- | $409,540 +2% |
| 2007 | -- | $401,510 +2% |
| 2006 | -- | $393,639 +2% |
| 2005 | -- | $385,921 +2% |
| 2004 | -- | $378,355 +1.9% |
| 2003 | -- | $371,422 +2% |
| 2002 | -- | $364,140 +2% |
| 2001 | -- | $357,000 |
Find assessor info on the county website
Neighborhood: 93401
Nearby homes
- $1,000,4003 bd2 ba1.2k sqft4550 Wavertree St, San Luis Obispo, CA 93401Off Market
- $1,257,9003 bd3 ba2k sqft4542 Wavertree St, San Luis Obispo, CA 93401Off Market
- $1,317,3004 bd2 ba2k sqft4554 Wavertree St, San Luis Obispo, CA 93401Off Market
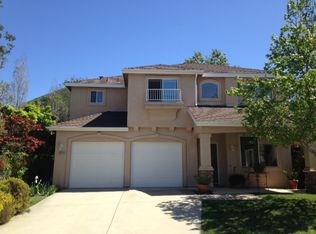
- $1,268,6005 bd2 ba2.2k sqft4532 Wavertree St, San Luis Obispo, CA 93401Off Market
- $1,539,0004 bd3 ba2.2k sqft4553 Wavertree St, San Luis Obispo, CA 93401Sold
- $985,0003 bd2 ba1.2k sqft4557 Wavertree St, San Luis Obispo, CA 93401Off Market
- $1,104,2004 bd3 ba1.6k sqft4558 Wavertree St, San Luis Obispo, CA 93401Off Market
- $1,247,8004 bd2 ba1.8k sqft4549 Wavertree St, San Luis Obispo, CA 93401Off Market
Nearby schools
GreatSchools rating
- 7/10Los Ranchos Elementary SchoolGrades: K-6Distance: 1.9 mi
- 9/10Laguna Middle SchoolGrades: 7-8Distance: 4 mi
- 10/10San Luis Obispo High SchoolGrades: 9-12Distance: 2.8 mi
Schools provided by the listing agent
- Elementary: Los Ranchos
Source: CRMLS. This data may not be complete. We recommend contacting the local school district to confirm school assignments for this home.


Get pre-qualified for a loan
At Zillow Home Loans, we can pre-qualify you in as little as 5 minutes with no impact to your credit score.An equal housing lender. NMLS #10287.
Sell for more on Zillow
Get a Zillow Showcase℠ listing at no additional cost and you could sell for .
$1,136,300
2% more
+$22,726
With Zillow Showcase(estimated)
$1,159,026
- California
- San Luis Obispo County
- San Luis Obispo
- 93401
- 4546 Wavertree St
Nearby cities
Nearby zip codes
Other San Luis Obispo Topics
