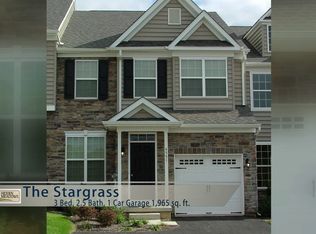
Stunning End unit MODEL HOME FOR SALE! Located in the desirable Parkland School District and popular Award-winning Hidden Meadows townhome community. This 3-bedroom, 2-car garage, high energy efficient home highlights 2 Master Suites – one on the 1st floor – giving you versatile living options. The finished basement adds valuable living space and natural daylight, complete with a convenient powder room. Sold oak hardwood flooring flows throughout the 1st floor and into the 1st floor Master Suite. The living space features a wall of windows highlighting a gas fireplace and access to a maintenance free deck. Loft area perfect for a home office or flexible space, overlooks the Living/Dining areas through open railing. Homeowners Association affords freedom of lifestyle for any age. Many more features are highlighted in this Model Home. Contact agent for list of upgrades. Easy access to major highways, shopping, and Lehigh Valley Hospital Center. Don’t miss out on this opportunity, schedule your personal tour today!
Sold for $529,900
$529,900
4546 Woodbrush Way #312, Allentown, PA 18104
3beds
1,921sqft
Townhouse
Built in 2017
-- sqft lot
$552,000 Zestimate®
$276/sqft
$2,813 Estimated rent
Home value
$552,000
$491,000 - $618,000
$2,813/mo
Zestimate® history
Owner options
List your home for rent
$2,813/mo
Rent Zestimate®
Find your next renter with Zillow Rental Manager. Plus, with online applications, you can quickly screen prospective tenants – for free.
$2,813/mo
Rent Zestimate®
Refinance and save
$3,598/mo
Est. payment
Refinancing to a lower rate could help reduce your monthly payments and save thousands over the life of the loan.
$3,598/mo
Est. payment
Explore your selling options
Work with a Zillow partner agent
Leverage their expertise and Zillow's premium Showcase listings to get your home seen by more buyers.
Get startedList with your own agent
Get your home in front of millions of buyers by listing it on Zillow.
Learn how to do itSell it yourself
Take full control of how buyers see your home on Zillow by listing For Sale by Owner (FSBO).
List your homeWhat's special
Contemporary smart space design
Zillow last checked:
Listing updated:
Listed by:
Linda Destan 610-704-6756,
Real of Pennsylvania
Bought with:
NON MEMBER, 0225194075
Non Subscribing Office
Source: Bright MLS,MLS#: PALH113488
Facts & features
Interior
Bedrooms & bathrooms
- Bedrooms: 3
- Bathrooms: 3
- Full bathrooms: 2
- 1/2 bathrooms: 1
- Main level bathrooms: 2
- Main level bedrooms: 1
Rooms
- Room types: Living Room, Dining Room, Primary Bedroom, Bedroom 2, Bedroom 3, Kitchen, Loft
Heating
- ENERGY STAR Qualified Equipment, Natural Gas
Cooling
- Central Air, Electric
Appliances
- Included: Dishwasher, Disposal, Microwave, Oven/Range - Gas, Gas Water Heater
- Laundry: Main Level
Features
- Combination Dining/Living, Kitchen - Gourmet, Bathroom - Tub Shower, Dry Wall
- Flooring: Carpet, Ceramic Tile, Vinyl, Wood
- Doors: Insulated
- Basement: Full
- Has fireplace: No
Interior area
- Total structure area: 1,921
- Total interior livable area: 1,921 sqft
- Finished area above ground: 1,921
Property
Parking
- Total spaces: 4
- Parking features: Garage Faces Front, Asphalt, Attached, Driveway, Parking Lot
- Attached garage spaces: 2
- Uncovered spaces: 2
Accessibility
- Accessibility features: 2+ Access Exits
Features
- Levels: Two
- Stories: 2
- Exterior features: Lighting, Sidewalks
- Pool features: None
Details
- Additional structures: Above Grade
- Parcel number: NO TAX RECORD
- Zoning: R-5
- Special conditions: Standard
Construction
Type & style
- Home type: Townhouse
- Architectural style: Traditional
- Property subtype: Townhouse
Materials
- Stone, Vinyl Siding
- Roof: Architectural Shingle
Condition
- New construction: Yes
- Year built: 2017
Utilities & green energy
- Electric: 200+ Amp Service
- Sewer: Public Sewer
- Water: Public
Community & HOA
Community
- Security: Fire Sprinkler System
- Subdivision: Hidden Meadows
HOA
- Has HOA: Yes
- Amenities included: None
- Services included: Maintenance Grounds, Other
- HOA fee: $105 monthly
Location
- Region: Allentown
- Municipality: UPPER MACUNGIE TWP
Financial & listing details
- Price per square foot: $276/sqft
- Date on market: 2/11/2020
- Listing agreement: Exclusive Right To Sell
- Listing terms: Conventional,Cash,FHA,VA Loan
- Ownership: Fee Simple
Price history
| Date | Event | Price |
|---|---|---|
| 2/28/2025 | Sold | $529,900$276/sqft |
Source:  Bright MLS #PALH113488 Report a problem Bright MLS #PALH113488 Report a problem | ||
| 2/16/2025 | Pending sale | $529,900$276/sqft |
Source: Bright MLS #PALH113488 Report a problem | ||
| 12/3/2024 | Price change | $529,900-3.6%$276/sqft |
Source: Bright MLS #PALH113488 Report a problem | ||
| 9/9/2024 | Price change | $549,900-1.6%$286/sqft |
Source: Bright MLS #PALH113488 Report a problem | ||
| 8/12/2024 | Price change | $559,000+18.5%$291/sqft |
Source: Bright MLS #PALH113488 Report a problem | ||
| 2/10/2024 | Price change | $471,900+1.1%$246/sqft |
Source: Bright MLS #PALH113488 Report a problem | ||
| 11/8/2023 | Price change | $466,900+1.7%$243/sqft |
Source: Bright MLS #PALH113488 Report a problem | ||
| 8/10/2023 | Price change | $458,900+4.6%$239/sqft |
Source: Bright MLS #PALH113488 Report a problem | ||
| 2/25/2022 | Price change | $438,900+2.3%$228/sqft |
Source: Bright MLS #PALH113488 Report a problem | ||
| 2/21/2022 | Price change | $428,900+1.4%$223/sqft |
Source: Bright MLS #PALH113488 Report a problem | ||
| 2/1/2022 | Price change | $422,900+4.7%$220/sqft |
Source: Bright MLS #PALH113488 Report a problem | ||
| 6/24/2021 | Price change | $403,900+5.5%$210/sqft |
Source: Bright MLS #PALH113488 Report a problem | ||
| 4/16/2021 | Price change | $382,900+2.1%$199/sqft |
Source: Bright MLS #PALH113488 Report a problem | ||
| 3/22/2021 | Price change | $374,900+2.5%$195/sqft |
Source: Bright MLS #PALH113488 Report a problem | ||
| 3/4/2021 | Price change | $365,900+0.8%$190/sqft |
Source: Bright MLS #PALH113488 Report a problem | ||
| 1/31/2021 | Price change | $362,900+2.5%$189/sqft |
Source: Bright MLS #PALH113488 Report a problem | ||
| 1/4/2021 | Listed for sale | $353,900$184/sqft |
Source: Bright MLS #PALH113488 Report a problem | ||
Public tax history
Tax history is unavailable.
Neighborhood: 18104
Nearby homes
- $505,0003 bd4 ba1.9k sqft4548 Woodbrush Way, Allentown, PA 18104Sold
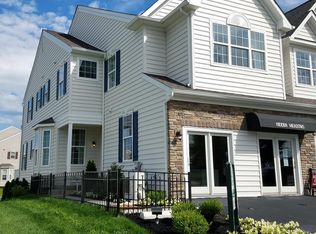
- $505,0003 bd3 ba2.4k sqft4548 Woodbrush Way #311, Allentown, PA 18104Sold

- $549,0003 bd3 ba2k sqft4550 Woodbrush Way #310, Allentown, PA 18104Sold
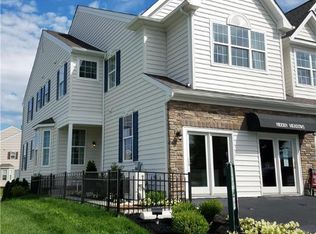
- $495,4003 bd3 ba2k sqft427 Gray Feather Way Hm147 Upper, Allentown, PA 18104Off Market
- $533,1003 bd3 ba2k sqft540 Gray Feather Way #217, Upper Macungie Township, PA 18104Off Market
- $549,0003 bd3 ba2k sqft4550 Woodbrush 310 Model Home Upper, Macungie Township, PA 18104Sold
- $380,0002 bd3 ba1.8k sqft199 Redclover Ln, Allentown, PA 18104Sold
- $468,3003 bd4 ba2k sqft190 Redclover Ln, Allentown, PA 18104Off Market
Nearby schools
GreatSchools rating
- 10/10Parkway Manor SchoolGrades: K-5Distance: 1 mi
- 8/10Springhouse Middle SchoolGrades: 6-8Distance: 1.7 mi
- 8/10Parkland Senior High SchoolGrades: 9-12Distance: 3.8 mi
Schools provided by the listing agent
- Elementary: Parkway Manor
- Middle: Springhouse
- High: Parkland
- District: Parkland
Source: Bright MLS. This data may not be complete. We recommend contacting the local school district to confirm school assignments for this home.
Get a cash offer in 3 minutes
Find out how much your home could sell for in as little as 3 minutes with a no-obligation cash offer.
Estimated market value
$552,000
Get a cash offer in 3 minutes
Find out how much your home could sell for in as little as 3 minutes with a no-obligation cash offer.
Estimated market value
$552,000
- Pennsylvania
- Lehigh County
- Allentown
- 18104
- 4546 Woodbrush Way Unit 312
Nearby cities
Nearby neighborhoods
Nearby zip codes
Other Allentown Topics
