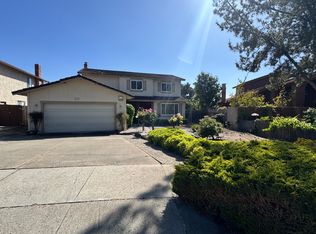
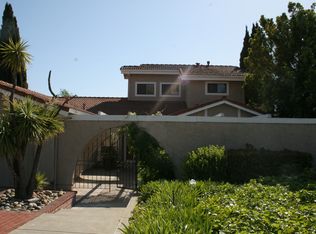
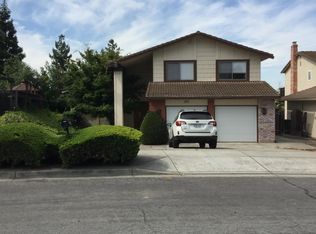
~ A Marvelous Mission Weibel Home ~ Absolutely stunning! Located in a peaceful cul-de-sac and the highly demanded Weibel Elementary School neighborhood, this exceptional two-story Mission Weibel single family home is just A Short Walk To Weibel Elementary School and has many great features ~ Built in 1978 ~ Offers 4 bedrooms & 3.5 bathrooms with 1 bedroom currently in use as office, plus 1 full bathroom downstairs ~ Approx. 2,323 sq ft of living space and approx. 7,722 sq ft of premium lot ~ Attached 2 car garage ~ Dual pane windows, beautiful crown molding, sunroom, balcony, courtyard, tile flooring, custom interior paint, decorative window and doorway trim ~ Upgraded kitchen and custom bathrooms ~ Bright and elegant floor plan ~ Excellent condition ~ Hurry! Don’t miss out on this dream home! All Top Rated Schools: Fred E. Weibel Elementary School (API 970), John M. Horner Junior High School (API 920), Irvington High School (API 884) Main Entry and Living Room Gated front yard includes cozy courtyard. Foyer features double door with beautiful decorative glass, dramatic vaulted ceiling, large arched window above doorway, tile floor, and elegant chandelier. Living room has charming gas starter wood burning fireplace, large picture window, crown molding, laminated floor, and vaulted ceiling. Gourmet Kitchen Overlooking family room, the upgraded expanded kitchen offers stylish tray ceiling, recessed lighting, island, custom cabinets and drawers, gorgeous granite countertop, laminated floor, extra large picture window, and skylight for abundant natural light. Appliances include high-end stainless steel Sub-Zero refrigerator, Wolf Gourmet 4-burner gas range with double ovens and 2 Bosch dishwashers, plus two separate sinks, garbage disposal and built-in microwave. Formal Dining Area Dining area features lovely bay window with view of backyard, custom chandelier, vaulted ceiling, crown molding, and kitchen pocket door with beautiful decorative glass. Delightful Family Room Step-down family room has tile floor, charming fireplace set in stone, chic wet bar with sink and space for wine rack, and lovely French doors leading into sunroom. Master Bedroom Suite Spacious master bedroom suite features sitting area perfect for lounging, massive picture window with view, and recessed lighting with dimmer switch. Step-up master bathroom offers hardwood and tile floor, gorgeous granite countertop, his and hers vanity, huge mirrored closet, custom light fixtures, mirrors and cabinets. Opaque glass brick wall separates area for exquisite jetted sunken tub set in granite and stand-alone stall shower with custom shower wall. Additional Amenities and Highlights Quiet neighborhood and nice curb appeal ~ Sunroom has dual pane windows and tile floor ~ Backyard features hot tub and pool with new filter ~ New sliding doors on balcony ~ Water softener system ~ Nest Learning Thermostat ~ Central heating and A/C ~ Burglar alarm system ~ Network and speaker wiring ~ Fruits trees ~ Close to top rated schools, nearby shopping, restaurants, parks, walking trail, plus easy access to Freeway 680 & 880
This property is not currently displayed as for sale or rent on Zillow. This may be different from what's on other websites or public sources.