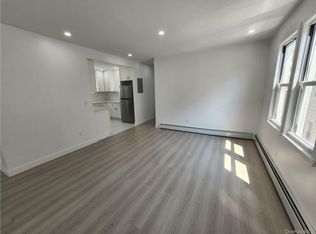
HUGE, Legal 2 family house in the Heart of the Auburndale section of Flushing, near everything!! Delivered VACANT. This house is Priced to sell, this will sell FAST!!, Additional information: Appearance:Excellent
Sold for $1,399,999
$1,399,999
45-47 172nd Street, Flushing, NY 11358
6beds
3,000sqft
Duplex, Multi Family
Built in 1925
-- sqft lot
$1,452,500 Zestimate®
$467/sqft
$3,081 Estimated rent
Home value
$1,452,500
$1.34M - $1.57M
$3,081/mo
Zestimate® history
Owner options
List your home for rent
$3,081/mo
Rent Zestimate®
Find your next renter with Zillow Rental Manager. Plus, with online applications, you can quickly screen prospective tenants – for free.
$3,081/mo
Rent Zestimate®
Refinance and save
$9,108/mo
Est. payment
Refinancing to a lower rate could help reduce your monthly payments and save thousands over the life of the loan.
$9,108/mo
Est. payment
Explore your selling options
Work with a Zillow partner agent
Leverage their expertise and Zillow's premium Showcase listings to get your home seen by more buyers.
Get startedList with your own agent
Get your home in front of millions of buyers by listing it on Zillow.
Learn how to do itSell it yourself
Take full control of how buyers see your home on Zillow by listing For Sale by Owner (FSBO).
List your homeWhat's special
Zillow last checked:
Listing updated:
Listed by:
George C. Dakis 917-696-5261,
Dakis Homes 4 U LLC 917-696-5261,
Konstantinos G. Dakis 917-696-5261,
Dakis Homes 4 U LLC
Bought with:
Lin Chen, 10401385456
Ashford Homes 6 Inc
Source: OneKey® MLS as distributed by MLS GRID,MLS#: L3553961
Facts & features
Interior
Bedrooms & bathrooms
- Bedrooms: 6
- Bathrooms: 3
- Full bathrooms: 3
Primary bedroom
- Description: 12' x 14', Closet
- Level: First
Primary bedroom
- Description: 12' x 14', Closet
- Level: Second
Bedroom 1
- Description: 10' x 11', Closet
- Level: First
Bedroom 1
- Description: 10' x 10', Closet
- Level: First
Bedroom 1
- Description: 10' x 11', Closet
- Level: Second
Bedroom 1
- Description: 10' x 10', Closet
- Level: Second
Bathroom 1
- Description: updated
- Level: First
Bathroom 1
- Description: updated
- Level: First
Bathroom 1
- Description: Full
- Level: Second
Other
- Description: Stand up, unfinished storage attic, pull down stairs
Dining room
- Description: Formal dining room 12' x 14'
- Level: First
Dining room
- Description: Formal dining room 12' x 14'
- Level: Second
Kitchen
- Description: Open to Dining Room, Center Island, Updated with SS appliances. 10' x 14'
- Level: First
Kitchen
- Description: 10' x 14'
- Level: Second
Laundry
- Description: Full, Unfinished, Separate Entry, Laundry, Storage, Utilities
- Level: Basement
Living room
- Description: 12' x 18'
- Level: First
Living room
- Description: 12' x 18'
- Level: Second
Office
- Description: Front of Apartment, Family room 10' x 14'. Lots of Natural Light
- Level: First
Office
- Description: Front of Apartment, Family room 10' x 14'. Lots of Natural Light
- Level: Second
Heating
- Oil, Hot Water
Appliances
- Included: Oil Water Heater, ENERGY STAR Qualified Appliances, Refrigerator
Features
- Ceiling Fan(s), Eat-in Kitchen, Granite Counters, Master Downstairs, Formal Dining, First Floor Bedroom
- Flooring: Hardwood
- Windows: Blinds
- Basement: Full,Unfinished,Walk-Out Access
- Attic: Full,Unfinished
Interior area
- Total structure area: 3,000
- Total interior livable area: 3,000 sqft
Property
Parking
- Total spaces: 5
- Parking features: Private, Detached
Features
- Levels: Three Or More
- Fencing: Back Yard
Lot
- Size: 3,600 Square Feet
- Dimensions: 36 x 100
- Features: Near Public Transit, Near School, Near Shops, Level
Details
- Parcel number: 055260020
Construction
Type & style
- Home type: MultiFamily
- Architectural style: Colonial
- Property subtype: Duplex, Multi Family
Materials
- Aluminum Siding
Condition
- Year built: 1925
Utilities & green energy
- Gas: Separate Gas Meters: 2
- Sewer: Public Sewer
- Water: Public
- Utilities for property: Trash Collection Public
Community & HOA
HOA
- Has HOA: No
- Amenities included: Park
Location
- Region: Flushing
Financial & listing details
- Price per square foot: $467/sqft
- Tax assessed value: $1,293,000
- Annual tax amount: $8,768
- Date on market: 11/21/2024
- Listing agreement: Exclusive Agency
Price history
| Date | Event | Price |
|---|---|---|
| 10/23/2024 | Sold | $1,399,999+3.7%$467/sqft |
Source:  OneKey® MLS as distributed by MLS GRID #L3553961 Report a problem OneKey® MLS as distributed by MLS GRID #L3553961 Report a problem | ||
| 6/25/2024 | Pending sale | $1,349,999$450/sqft |
Source: OneKey® MLS as distributed by MLS GRID #3553961 Report a problem | ||
| 5/24/2024 | Listed for sale | $1,349,999$450/sqft |
Source: OneKey® MLS as distributed by MLS GRID #3553961 Report a problem | ||
Public tax history
| Year | Property taxes | Tax assessment |
|---|---|---|
| 2025 | -- | $77,580 -5.4% |
| 2024 | -- | $82,020 -12.3% |
| 2023 | -- | $93,540 +0.1% |
| 2022 | -- | $93,420 +18.5% |
| 2021 | -- | $78,840 -0.8% |
| 2020 | $8,526 +6.3% | $79,500 +13% |
| 2019 | $8,020 -0.9% | $70,380 +81.9% |
| 2018 | $8,092 +8.8% | $38,683 +6% |
| 2017 | $7,439 +103.2% | $36,494 |
| 2016 | $3,661 | $36,494 +0.9% |
| 2015 | $3,661 +78.3% | $36,162 +5.8% |
| 2014 | $2,053 | $34,170 +6% |
| 2013 | -- | $32,236 +6% |
| 2012 | -- | $30,412 |
| 2011 | -- | $30,412 +0.9% |
| 2010 | -- | $30,135 +5.8% |
| 2009 | -- | $28,475 +6% |
| 2008 | -- | $26,864 +6% |
| 2007 | -- | $25,344 |
| 2006 | -- | $25,344 +0.9% |
| 2005 | -- | $25,113 +5.8% |
| 2004 | -- | $23,730 +6% |
| 2003 | -- | $22,387 +6% |
| 2002 | -- | $21,120 |
| 2001 | -- | $21,120 +0.9% |
| 2000 | -- | $20,928 |
Find assessor info on the county website
Neighborhood: Flushing
Nearby homes
- $1,230,000-- bd-- ba2.5k sqft4551 172nd St, Flushing, NY 11358Sold
- $1,276,6003 bd1 ba3.6k sqft4543 172nd St, Flushing, NY 11358Off Market

- $--4 bd2 ba1.5k sqft45-51 172nd St FLOOR 2, Flushing, NY 11358Off Market
- $1,499,9996 bd2 ba2.5k sqft4539 172nd St, Flushing, NY 11358For Sale

- $1,364,700-- bd-- ba2.5k sqft4557 172nd St, Flushing, NY 11358Off Market
- $1,499,9996 bd2 ba4k sqft45 39/41 172nd St, Flushing, NY 11358For Sale
- $751,1002 bd2 ba819 sqft4540 Utopia Pkwy, Flushing, NY 11358Off Market
- $883,5002 bd2 ba957 sqft4538 Utopia Pkwy, Flushing, NY 11358Off Market
Nearby schools
GreatSchools rating
- 5/10Ps 107 Thomas A DooleyGrades: PK-5Distance: 0.3 mi
- 8/10Is 25 Adrien BlockGrades: 6-8Distance: 0.8 mi
- 6/10World Journalism Preparatory: A College Board SchoolGrades: 6-12Distance: 0.8 mi
Schools provided by the listing agent
- Elementary: Ps 107 Thomas A Dooley
- Middle: Is 25 Adrien Block
- High: Francis Lewis High School
Source: OneKey® MLS as distributed by MLS GRID. This data may not be complete. We recommend contacting the local school district to confirm school assignments for this home.
Get a cash offer in 3 minutes
Find out how much your home could sell for in as little as 3 minutes with a no-obligation cash offer.
Estimated market value
$1,452,500
Get a cash offer in 3 minutes
Find out how much your home could sell for in as little as 3 minutes with a no-obligation cash offer.
Estimated market value
$1,452,500
