Welcome to your own private West Coast retreat! Nestled in a quiet, highly sought after cul-de-sac, (Alice Brown catchment) this beautifully updated 3-bedroom, 3-bath home with Double Car Garage, offers an incredible blend of comfort, style, and nature. Soaring vaulted ceilings and bright open living spaces create an inviting feel throughout. The spacious primary Bedroom features a walk-in closet, ensuite, and private balcony overlooking a serene protected forest backdrop. Step outside to a completely rebuilt backyard oasis (2023) featuring expansive entertaining spaces, a firepit lounge, putting green, and unmatched privacy surrounded by mature trees and park-like views, great for entertaining! Book your private viewing today!
For sale
C$1,469,000
4547 196a St, Langley, BC V3A 7G5
3beds
1,980sqft
Single Family Residence
Built in 1980
7,405 Square Feet Lot
$-- Zestimate®
C$742/sqft
C$-- HOA
What's special
Double car garageSoaring vaulted ceilingsBright open living spacesSpacious primary bedroomWalk-in closetCompletely rebuilt backyard oasisExpansive entertaining spaces
- 47 days |
- 30 |
- 3 |
Zillow last checked:
Listing updated:
Listed by:
Chris Stylianou PREC*,
Macdonald Realty Westmar Brokerage
Source: Greater Vancouver REALTORS®,MLS®#: R3127716 Originating MLS®#: Fraser Valley
Originating MLS®#: Fraser ValleyFacts & features
Interior
Bedrooms & bathrooms
- Bedrooms: 3
- Bathrooms: 3
- Full bathrooms: 2
- 1/2 bathrooms: 1
Heating
- Forced Air
Appliances
- Included: Washer/Dryer, Dishwasher, Refrigerator, Stove, Microwave
Features
- Vaulted Ceiling(s)
- Basement: Crawl Space
- Number of fireplaces: 1
- Fireplace features: Gas
Interior area
- Total structure area: 1,980
- Total interior livable area: 1,980 sqft
Video & virtual tour
Property
Parking
- Total spaces: 6
- Parking features: Garage, Front Access
- Garage spaces: 2
Features
- Levels: Multi/Split
- Stories: 3
- Entry location: Split Entry
- Exterior features: Balcony, Private Yard
- Has view: Yes
- View description: FOREST RAVINE
- Frontage length: 0.01
Lot
- Size: 7,405 Square Feet
- Dimensions: 0.01 x
- Features: Cul-De-Sac, Greenbelt, Private, Recreation Nearby
Construction
Type & style
- Home type: SingleFamily
- Architectural style: Split Entry
- Property subtype: Single Family Residence
Condition
- Year built: 1980
Community & HOA
Community
- Features: Near Shopping
- Security: Smoke Detector(s)
HOA
- Has HOA: No
Location
- Region: Langley
Financial & listing details
- Price per square foot: C$742/sqft
- Annual tax amount: C$6,068
- Date on market: 5/25/2026
- Ownership: Freehold NonStrata
Chris Stylianou PREC*
Chris Stylianou PREC*
By pressing Contact Agent, you agree that the real estate professional identified above may call/text you about your search, which may involve use of automated means and pre-recorded/artificial voices. You don't need to consent as a condition of buying any property, goods, or services. Message/data rates may apply. You also agree to our Terms of Use. Zillow does not endorse any real estate professionals. We may share information about your recent and future site activity with your agent to help them understand what you're looking for in a home.
Price history
Price history is unavailable.
Public tax history
Tax history is unavailable.
Climate risks
Neighborhood: Alice Brown
Nearby schools
GreatSchools rating
- 5/10Birch Bay Home ConnectionsGrades: K-8Distance: 6.6 mi
- 6/10Blaine High SchoolGrades: 9-12Distance: 6.8 mi
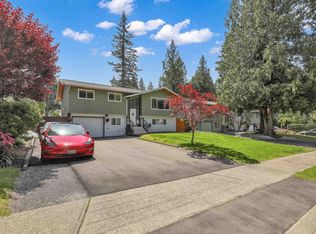
- C$1,579,0003 bd3 ba2.4k sqft19654 47th Ave, Langley, BC V3A5G8For Sale
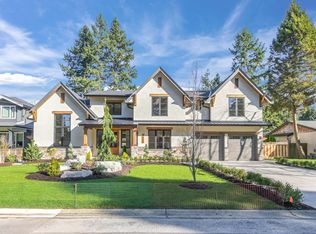
- C$2,950,0005 bd6 ba4.8k sqft4560 198th St, Langley, BC V3A1E8For Sale
- C$--4 bd3 ba-- sqft19770 46a Ave, Langley, BC V3A5G6Off Market

- C$2,999,0003 bd4 ba3.3k sqft19682 44th Ave, Langley, BC V3A3E1For Sale

- C$1,199,0005 bd3 ba2.2k sqft19741 47th Ave, Langley, BC V3A6C3For Sale
- C$1,500,0005 bd4 ba3.3k sqft19766 43rd Ave, Langley, BC V3A8G1For Sale
- C$899,0006,098.4 Square Feet4616 198c St, Langley, BC V3A5Z7Lot/Land
- C$2,590,0006 bd5 ba4.5k sqft19892 44th Ave, Langley, BC V3A3E2For Sale
Similar homes
- C$1,399,8003 bd3 ba1.7k sqft3980 204a St, Langley, BC V3A 6A8For Sale
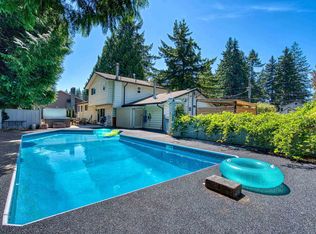 MLS ID #R3143711, Am Mckinley, Oakwyn Realty Ltd. Brokerage. Greater Vancouver REALTORS®
 - C$1,649,9003 bd3 ba1.9k sqft4965 198b St, Langley, BC V3A 6L4For Sale
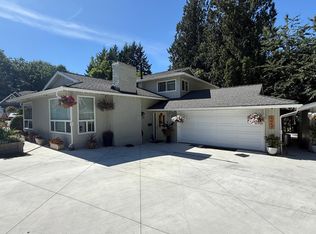 MLS ID #R3142827, Sonia Dhaliwal - PREC, RE/MAX 2000 Realty Brokerage. Greater Vancouver REALTORS®
 - C$1,579,0003 bd3 ba2.4k sqft19654 47th Ave, Langley, BC V3A 5G8For SaleMLS ID #R3108543, Matt Miri - PREC, Royal LePage - Wolstencroft Brokerage. Greater Vancouver REALTORS®
- C$1,450,0004 bd3 ba2.1k sqft19847 38a Ave, Langley, BC V3A 2V1For Sale
 MLS ID #R3127301, Jake Nesbit, eXp Realty of Canada, Inc. Brokerage. Greater Vancouver REALTORS®
 - C$1,398,5004 bd3 ba2.2k sqft4064 198th St, Langley, BC V3A 1E2For SaleMLS ID #R3136716, Scott MacLean, Century 21 Coastal Realty Ltd. Brokerage. Greater Vancouver REALTORS®
- C$1,319,0004 bd3 ba1.8k sqft4536 199a St, Langley, BC V3A 5S3For SaleMLS ID #R3140879, Robert Widmann, One Percent Realty Ltd. Brokerage. Greater Vancouver REALTORS®
- C$1,465,0004 bd3 ba2.1k sqft4130 206a St, Langley, BC V3A 2C7For SaleMLS ID #R3117513, Gary Hooge - PREC, RE/MAX Treeland Realty Brokerage. Greater Vancouver REALTORS®
- C$1,299,9994 bd3 ba1.9k sqft20754 39a Ave, Langley, BC V3A 4Z2For SaleMLS ID #R3143848, Brad Herzke - PREC, Real Broker B.C. Ltd. Brokerage. Greater Vancouver REALTORS®
- C$1,389,0004 bd3 ba2k sqft19949 51st Ave, Langley, BC V3A 7P2For SaleMLS ID #R3131229, Jen Murphy, Stonehaus Realty Corp. Brokerage. Greater Vancouver REALTORS®
- C$1,499,0004 bd3 ba2.6k sqft20571 46a Ave, Langley, BC V3A 3J7For SaleMLS ID #R3123854, Larry Anderson, Sutton Premier Realty Brokerage. Greater Vancouver REALTORS®
- C$1,349,0003 bd3 ba2.2k sqft4769 201st St, Langley, BC V3A 6B5For SaleMLS ID #R3137232, January Botsis, eXp Realty of Canada, Inc. Brokerage. Greater Vancouver REALTORS®
- C$1,369,0004 bd3 ba2.2k sqft19950 48a Ave, Langley, BC V3A 6Z7For SaleMLS ID #R3129058, Dan Toora PREC*, RE/MAX City Realty Brokerage. Greater Vancouver REALTORS®
- C$1,399,9994 bd3 ba1.9k sqft20327 44th Ave, Langley, BC V3A 6P6For SaleMLS ID #R3134666, Hayley McLeod, RE/MAX Nyda Realty Inc. Brokerage. Greater Vancouver REALTORS®
- C$1,199,0005 bd3 ba2.2k sqft19741 47th Ave, Langley, BC V3A 6C3For SaleMLS ID #R3138616, Danny Gerbrandt PREC*, Royal LePage Elite West Brokerage. Greater Vancouver REALTORS®
- C$1,490,0004 bd3 ba2.4k sqft20360 42nd Ave, Langley, BC V3A 3A7For SaleMLS ID #R3114414, Alex Cheung, Royal Pacific Tri-Cities Realty Brokerage. Greater Vancouver REALTORS®
- C$1,499,0006 bd3 ba2.7k sqft19978 50a Ave, Langley, BC V3A 6S1For SaleMLS ID #R3140186, Scott Franklin - PREC, Homelife Benchmark Realty Corp. Brokerage. Greater Vancouver REALTORS®
- C$1,699,9003 bd3 ba2.1k sqft4257 199a St, Langley, BC V3A 4V5For SaleMLS ID #R3107496, Jamie Hucul, Royal LePage - Wolstencroft Brokerage. Greater Vancouver REALTORS®
- C$1,275,0004 bd2 ba2k sqft4288 200th St, Langley, BC V3A 1L1For SaleMLS ID #R3142072, Sukh Mann - PREC, Sutton Premier Realty Brokerage. Greater Vancouver REALTORS®
- C$1,249,0004 bd3 ba1.9k sqft19984 44th Ave, Langley, BC V3A 3E2For SaleMLS ID #R3117266, Shaba Hundal - PREC, Sutton Group-West Coast Realty Brokerage. Greater Vancouver REALTORS®
- C$1,200,0003 bd2 ba1.4k sqft4846 200th St, Langley, BC V3A 1L5For SaleMLS ID #R3142919, Leo Leung, Sutton Group-West Coast Realty Brokerage. Greater Vancouver REALTORS®
Nearby cities
Nearby neighborhoods
Nearby zip codes
Other Langley Topics
