Skip main navigation
Active
  • Listed by: Windermere Real Estate/East • David A. Thompson
    Price cut: $10K (6/22)
    $369,999

    4547 8th Avenue NE, Seattle, WA 98105

    1beds
    610sqft
    : 
    Loading
    Get pre-qualified
    Single Family Residence
    Built in 2008
    -- sqft lot
    $364,400 Zestimate®
    $607/sqft
    $769/mo HOA

    What's special

    Stylish kitchenRich hardwood floorsFilled with natural lightSpacious bathroomGranite-topped vanityTile flooringSecure common garage
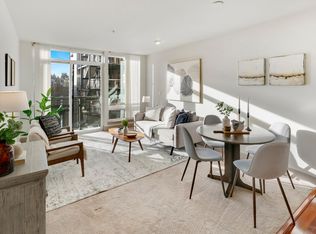
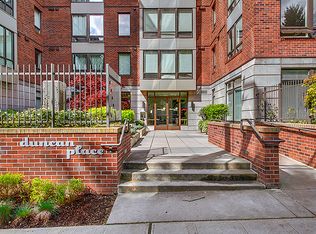
    Location is everything & this beautifully maintained condo at Duncan Place puts you right in the heart of Seattle’s vibrant U-District. One of just 63 modern residences in this sought-after community, this move-in-ready 1 bedroom, 1 bath home offers 610 square feet of thoughtfully designed living space with incredible access to the University of Washington, public transit, dining, shopping & entertainment. Filled with natural light, the home features soaring 10ft ceilings, expansive floor-to-ceiling windows & rich hardwood floors. The open-concept floor plan flows seamlessly into a stylish kitchen equipped with granite countertop, stainless steel appliances, 5-burner stove, bar seating & new garbage disposal. The spacious bathroom is finished with granite-topped vanity, tile flooring & a beautifully appointed full-tile shower with rain shower head. Comfort is ensured year-round with 2 mini-split heating/cooling systems & convenient washer/dryer combo. Enjoy outdoor living with 2 private balconies. Pre-inspected for peace of mind. Residents enjoy excellent amenities, including a shared lounge, rooftop deck with sweeping views of the Seattle skyline, secure storage, a trash chute & secure common garage. The unit includes 2 parking spaces & dedicated storage, a rare find in this highly walkable neighborhood. With 2 pets allowed & no rental cap, this property offers exceptional flexibility for both homeowners and investors.
    28 days
    |
    542
    |
    19
    |

    Zillow last checked:

    Listing updated:

    Listed by:

    David A. Thompson,

    Windermere Real Estate/East,

    Casshondra Vermeer,

    Windermere Real Estate/East

    Source: NWMLS as distributed by MLS GRID,MLS#: 2513598MLS Logo

    Loading...

      Facts & features

      Interior

      Bedrooms & bathrooms
      • Bedrooms: 1
      • Bathrooms: 1
      • Full bathrooms: 1
      • Main level bathrooms: 1
      • Main level bedrooms: 1
      Bedroom
      • Level: Main
      Bathroom full
      • Level: Main
      Entry hall
      • Level: Main
      Kitchen with eating space
      • Level: Main
      Living room
      • Level: Main
      Utility room
      • Level: Main
      Heating
      • Ductless, Electric
      Cooling
      • Ductless
      Appliances
      • Included: Dryer, Refrigerator, Stove(s)/Range(s), Washer, Dryer(s), Refrigerator(s), Washer(s), Water Heater: Electric, Water Heater Location: Closet, Cooking - Electric Hookup, Cooking-Electric, Dryer-Electric
      • Laundry: Electric Dryer Hookup, Washer Hookup
      Features
      • Flooring: Engineered Hardwood, Carpet
      • Has fireplace: No
      Interior area
      • Total structure area: 610
      • Total interior livable area: 610 sqft

      Property

      Parking
      • Total spaces: 2
      • Parking features: Carport, Common Garage, Off Street
      • Has garage: Yes
      • Has carport: Yes
      • Covered spaces: 2
      Features
      • Levels: One
      • Stories: 1
      • Entry location: Main
      • Patio & porch: Cooking-Electric, Dryer-Electric, Vaulted Ceiling(s), Washer, Water Heater
      • Has view: Yes
      • View description: City, Territorial
      Details
      • Parcel number: 2119000570
      • Special conditions: Standard

      Construction

      Type & style
      • Home type: SingleFamily
      • Architectural style: Modern,Condo (1 Level)
      • Property subtype: Single Family Residence
      Materials
      • Brick
      • Roof: Flat,Torch Down
      Condition
      • Year built: 2008
      • Major remodel year: 2009

      Community & HOA

      Community
      • Features: Elevator, Game/Rec Rm, Gated, Lobby Entrance
      • Security: Fire Sprinkler System
      • Subdivision: University District
      HOA
      • Services included: Sewer, Water
      • HOA fee: $769 monthly
      Location
      • Region: Seattle

      Financial & listing details

      • Price per square foot: $607/sqft
      • Annual tax amount: $3,626
      • Date on market: 6/10/2026
      • Cumulative days on market: 29 days
      • Listing terms: Conventional
      • Inclusions: Dryer(s), Refrigerator(s), Stove(s)/Range(s), Washer(s)

        Estimated market value

        $364,400

        $346,000 - $383,000

        $2,341/mo

        Price history

        DateEventPrice
        6/22/2026Price change$369,999-2.6%$607/sqft
        Source: NWMLS as distributed by MLS GRID #2513598 Report a problem
        6/11/2026Listed for sale$380,000+38.2%$623/sqft
        Source: NWMLS as distributed by MLS GRID #2513598 Report a problem
        3/24/2021Listing removed--
        Source: Owner Report a problem
        7/19/2017Listing removed$1,800$3/sqft
        Source: North Pacific Properties, LLC Report a problem
        6/26/2017Listed for rent$1,800+9.1%$3/sqft
        Source: Owner Report a problem
        11/9/2016Listing removed$1,650-15.4%$3/sqft
        Source: Owner Report a problem
        5/6/2016Listing removed$1,950+15%$3/sqft
        Source: Zillow Rental Network Report a problem
        9/5/2015Listing removed$1,695$3/sqft
        Source: Owner Report a problem
        9/2/2015Listed for rent$1,695+47.4%$3/sqft
        Source: Owner Report a problem
        7/14/2014Listing removed$1,150$2/sqft
        Source: Owner Report a problem
        6/14/2014Listed for rent$1,150-17.6%$2/sqft
        Source: Owner Report a problem
        6/21/2013Listing removed$275,000$451/sqft
        Source: The Force Realty Report a problem
        5/21/2013Listed for sale$275,000+14.6%$451/sqft
        Source: The Force Realty Report a problem
        4/2/2013Listing removed$1,395$2/sqft
        Source: Rentbits Report a problem
        3/16/2013Price change$1,395-6.7%$2/sqft
        Source: Rentbits Report a problem
        2/12/2013Listed for rent$1,495+7.2%$2/sqft
        Source: Rentbits Report a problem
        12/12/2012Listing removed$1,395$2/sqft
        Source: SeattleRentals.com Report a problem
        11/5/2012Price change$1,395-6.7%$2/sqft
        Source: SeattleRentals.com Report a problem
        9/20/2012Listed for rent$1,495+7.2%$2/sqft
        Source: Dave Poletti & Associates Report a problem
        2/8/2012Listing removed$240,000$393/sqft
        Source: Cevado Technologies #213351 Report a problem
        10/27/2011Price change$240,000-1.6%$393/sqft
        Source: Cevado Technologies #213351 Report a problem
        9/7/2011Price change$244,000+6.1%$400/sqft
        Source: Cevado Technologies #213351 Report a problem
        7/26/2011Price change$230,000+1.3%$377/sqft
        Source: Cevado Technologies #213351 Report a problem
        5/29/2011Listed for sale$227,000$372/sqft
        Source: Cevado Technologies #213351 Report a problem
        5/26/2011Listing removed$1,395$2/sqft
        Source: Land & Property Investment Inc. Report a problem

        Public tax history

        Tax history is unavailable.

        Monthly payment

        Est. payment

        Payment breakdown

        Explore the cost of this home by adjusting the details. Changes won't be saved.
        All calculations are estimates and provided by Zillow, Inc. for informational purposes only. Actual amounts may vary.
        HOA fees may include property taxes on listings classified as Co-Ops. Contact the listing agent and/or owner for fee details.
        Mortgage interest rates are dependent on a number of factors, including credit score, down payment, and repayment length. Interest rate data provided by Zillow Group Marketplace, Inc. as of 1/1/1970 from various mortgage lenders with which we have lead or other similar arrangements; the Estimated Payment is an average of those rates.
        See how much you could borrow to make a competitive offer.

        Climate risks

        Neighborhood: University District

        Getting around

        93 / 100
        Walker's Paradise
        81 / 100
        Excellent Transit
        87 / 100
        Very Bikeable

        Nearby schools

        GreatSchools rating
        Schools provided by the listing agent
        • Elementary: John Stanford Intl
        • Middle: Hamilton Mid
        • High: Lincoln High

        Source: NWMLS as distributed by MLS GRID. This data may not be complete. We recommend contacting the local school district to confirm school assignments for this home.

        A local agent can set up tours, give advice and negotiate with sellers.

        Browse local experts

        Similar homes

        Skip to the end of the carouselSkip to the beginning of the carousel