THE BEST OF BOTH WORLDS! This charming 3 bedroom home sits on a beautiful, serene, and private street while offering easy access to the best shopping and dining that Bensalem has to offer. A spacious deck greets you at the front of the home - a perfect place to relax and enjoy nature. Enter into a beautiful living room that flows into a stunning dining area with vaulted ceilings, skylights, and French doors leading to your quiet back patio and fenced in yard. Just off the dining area is a spacious kitchen with plenty of counter and cabinet space, an island, and plenty of natural light. 2 bedrooms finish up the first floor, along with the crown jewel - a spectacular remodeled full bath with a walk-in shower with bench, and double vanity. There is a partially finished basement with washer and dryer and huge storage area. Upstairs you will find an additional bedroom with a full bath and large closet with plenty of storage space. Many improvements have been made over the years including newer vinyl windows with transferable warranty, new gutter guards, new roof in 2022, new oil tank in 2020, and new boiler in 2024 with 1 year service agreement included all giving you peace of mind in your new home. Come see this centrally located hidden gem for yourself!
Sold for $411,000
$411,000
4547 Belmont Ave, Bensalem, PA 19020
3beds
1,765sqft
Single Family Residence
Built in 1950
6,254 Square Feet Lot
$431,100 Zestimate®
$233/sqft
$2,724 Estimated rent
Home value
$431,100
$401,000 - $466,000
$2,724/mo
Zestimate® history
Owner options
List your home for rent
$2,724/mo
Rent Zestimate®
Find your next renter with Zillow Rental Manager. Plus, with online applications, you can quickly screen prospective tenants – for free.
$2,724/mo
Rent Zestimate®
Refinance and save
$2,639/mo
Est. payment
Refinancing to a lower rate could help reduce your monthly payments and save thousands over the life of the loan.
$2,639/mo
Est. payment
Explore your selling options
Work with a Zillow partner agent
Leverage their expertise and Zillow's premium Showcase listings to get your home seen by more buyers.
Get startedList with your own agent
Get your home in front of millions of buyers by listing it on Zillow.
Learn how to do itSell it yourself
Take full control of how buyers see your home on Zillow by listing For Sale by Owner (FSBO).
List your homeWhat's special
Fenced in yardSpacious deckStunning dining areaNatural lightQuiet back patioVaulted ceilingsLarge closet
Zillow last checked:
Listing updated:
Listed by:
Jack Brown 215-479-9795,
Iron Valley Real Estate Lower Gwynedd
Bought with:
Sofia Veytsman, RS324536
Market Force Realty
Source: Bright MLS,MLS#: PABU2087496
Facts & features
Interior
Bedrooms & bathrooms
- Bedrooms: 3
- Bathrooms: 2
- Full bathrooms: 2
- Main level bathrooms: 1
- Main level bedrooms: 2
Heating
- Hot Water, Oil
Cooling
- Ductless, Electric
Appliances
- Included: Electric Water Heater
Features
- Basement: Partially Finished
- Has fireplace: No
Interior area
- Total structure area: 1,765
- Total interior livable area: 1,765 sqft
- Finished area above ground: 1,765
Property
Parking
- Total spaces: 5
- Parking features: Driveway
- Uncovered spaces: 5
Accessibility
- Accessibility features: None
Features
- Levels: Two
- Stories: 2
- Pool features: None
- Fencing: Full
Lot
- Size: 6,254 Square Feet
- Dimensions: 59.00 x 106.00
Details
- Additional structures: Above Grade
- Parcel number: 02018128
- Zoning: RA1
- Special conditions: Standard
Construction
Type & style
- Home type: SingleFamily
- Architectural style: Cape Cod
- Property subtype: Single Family Residence
Materials
- Frame
- Foundation: Concrete Perimeter
Condition
- New construction: No
- Year built: 1950
Utilities & green energy
- Sewer: Public Sewer
- Water: Public
Community & HOA
Community
- Subdivision: Belmont Hills
HOA
- Has HOA: No
Location
- Region: Bensalem
- Municipality: BENSALEM TWP
Financial & listing details
- Price per square foot: $233/sqft
- Tax assessed value: $13,600
- Annual tax amount: $3,067
- Date on market: 2/13/2025
- Listing agreement: Exclusive Right To Sell
- Listing terms: Cash,Conventional,FHA,VA Loan
- Inclusions: Refrigerator, Washer, Dryer All In As Is Condition. Outside Ring Camera And Interior Cameras (buyer Responsible For Own Subscription, Fees). Kitchen Tv
- Ownership: Fee Simple
Price history
| Date | Event | Price |
|---|---|---|
| 3/28/2025 | Sold | $411,000+5.4%$233/sqft |
Source:  Bright MLS #PABU2087496 Report a problem Bright MLS #PABU2087496 Report a problem | ||
| 3/22/2025 | Pending sale | $390,000$221/sqft |
Source: Bright MLS #PABU2087496 Report a problem | ||
| 2/19/2025 | Contingent | $390,000$221/sqft |
Source: Bright MLS #PABU2087496 Report a problem | ||
| 2/13/2025 | Listed for sale | $390,000+32.2%$221/sqft |
Source: Bright MLS #PABU2087496 Report a problem | ||
| 9/8/2005 | Sold | $295,000+198%$167/sqft |
Source: Public Record Report a problem | ||
| 9/3/1998 | Sold | $99,000$56/sqft |
Source: Public Record Report a problem | ||
Public tax history
| Year | Property taxes | Tax assessment |
|---|---|---|
| 2025 | $3,094 | $13,600 |
| 2024 | $3,094 +7.3% | $13,600 |
| 2023 | $2,885 +0.6% | $13,600 |
| 2022 | $2,868 | $13,600 |
| 2021 | $2,868 +1% | $13,600 |
| 2020 | $2,839 +4.7% | $13,600 |
| 2018 | $2,712 +0.6% | $13,600 |
| 2017 | $2,695 | $13,600 |
| 2016 | $2,695 | $13,600 |
| 2015 | -- | $13,600 |
| 2014 | -- | $13,600 |
| 2013 | -- | $13,600 |
| 2012 | -- | $13,600 |
| 2011 | -- | $13,600 |
| 2010 | -- | $13,600 |
| 2009 | -- | $13,600 |
| 2008 | -- | $13,600 |
| 2007 | -- | $13,600 |
| 2006 | -- | $13,600 |
| 2005 | -- | $13,600 +300% |
| 2004 | -- | $3,400 |
| 2003 | -- | $3,400 |
| 2002 | -- | $3,400 |
| 2000 | -- | $3,400 |
Find assessor info on the county website
Neighborhood: 19020
Nearby homes
- $384,7003 bd1 ba1.3k sqft4555 Belmont Ave, Bensalem, PA 19020Off Market
- $414,1004 bd1 ba1.6k sqft4527 Belmont Ave, Bensalem, PA 19020Off Market
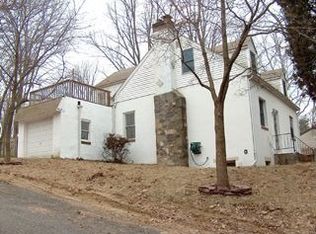
- $428,5003 bd1 ba1.9k sqft4567 Belmont Ave, Bensalem, PA 19020Off Market

- $---- bd-- ba-- sqftBelmont Ave, Bensalem, PA 19020Off Market
- $330,0003 bd2 ba1.3k sqft4552 Belmont Ave, Bensalem, PA 19020Sold
- $---- bd-- ba-- sqftBelmont Ave, Bensalem, PA 19020Off Market
- $---- bd-- ba-- sqftBelmont Ave, Bensalem, PA 19020Off Market
- $---- bd-- ba-- sqftBelmont Ave, Bensalem, PA 19020Off Market
Nearby schools
GreatSchools rating
- 6/10Belmont Hills Elementary SchoolGrades: K-6Distance: 0.6 mi
- 6/10Robert K Shafer Middle SchoolGrades: 7-8Distance: 3.1 mi
- 5/10Bensalem Twp High SchoolGrades: 9-12Distance: 2.4 mi
Schools provided by the listing agent
- District: Bensalem Township
Source: Bright MLS. This data may not be complete. We recommend contacting the local school district to confirm school assignments for this home.
Get a cash offer in 3 minutes
Find out how much your home could sell for in as little as 3 minutes with a no-obligation cash offer.
Estimated market value
$431,100
Get a cash offer in 3 minutes
Find out how much your home could sell for in as little as 3 minutes with a no-obligation cash offer.
Estimated market value
$431,100
- Pennsylvania
- Bucks County
- Bensalem
- 19020
- 4547 Belmont Ave
Nearby cities
Nearby neighborhoods
Nearby zip codes
Other Bensalem Topics
