Skip main navigation
Pending
  • Price cut: $50K (6/15)
    $225,000

    4547 Berry Rd, Fredonia, NY 14063

    3beds
    1,654sqft
    Loading
    Single Family Residence
    Built in 1958
    1.2 Acres Lot
    $-- Zestimate®
    $136/sqft
    $-- HOA

    What's special

    Crackling fireplace
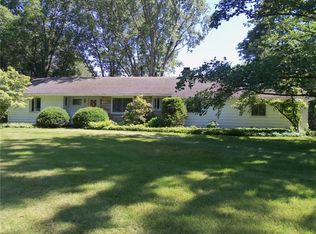

    Fredonia-location-location!! First house outside of Village limits gives you a home with no Village taxes!! Nice area- country yet 4 minutes to town!! This beautiful brick 'Mid-Century-Modern' ranch home sits on over an acre of land! This beauty has 3 bedrooms, a living room with fireplace and a large sunroom/Florida room that just calls out for relaxing with views of lush lawn and trees over your acre! A full basement has a large finished room ideal for crafting, hobbies, toy room, or just great storage. Central air A/C cools you down during hot summer days and the crackling fireplace cozily warms up those chilly winter nights. Just outside of the sunroom is a rear deck for grilling pleasure and entertaining when you want to be outdoors for the evening. A handy attached garage gives ease of entering and parking inside to avoid snow and ice on the car. You cannot get a better spot in the area! One of the best lots you will find and brick ranch homes are always in demand. Not too big and not too small! Make it your own with paint and updating and this ranch will please for years and years to come! This lovely property is being sold to settle an Estate and has been loved for the past 25 years by the same owners. Want a brick ranch...on the outskirts of Fredonia...in a quiet neighborhood...with over an acre of land...now available!!! To settle Estate-price newly adjusted, Estate sale, Estate must be closed, this beautiful home must be sold! An absolute great opportunity for a great deal!!!
    51 days
    |
    78
    |
    1
    |

    Zillow last checked:

    Listing updated:

    Listed by:

    Howard Hanna Holt - Fredonia 716-673-1800,

    Renee Pchelka 716-680-3397

    Source: NYSAMLSs,MLS#: R1687914MLS LogoOriginating MLS: Chautauqua-Cattaraugus

      Facts & features

      Interior

      Bedrooms & bathrooms
      • Bedrooms: 3
      • Bathrooms: 1
      • Full bathrooms: 1
      • Main level bathrooms: 1
      • Main level bedrooms: 3
      Heating
      • Gas, Forced Air
      Cooling
      • Central Air
      Appliances
      • Included: Built-In Range, Built-In Oven, Dryer, Dishwasher, Gas Cooktop, Gas Water Heater, Washer
      • Laundry: Main Level
      Features
      • Separate/Formal Dining Room, Separate/Formal Living Room, Sliding Glass Door(s), Bedroom on Main Level
      • Flooring: Carpet, Varies, Vinyl
      • Doors: Sliding Doors
      • Basement: Full,Partially Finished,Sump Pump
      • Number of fireplaces: 1
      Interior area
      • Total structure area: 1,654
      • Total interior livable area: 1,654 sqft
      Video & virtual tour

      Property

      Parking
      • Total spaces: 1.5
      • Parking features: Attached, Garage
      • Attached garage spaces: 1.5
      Features
      • Levels: One
      • Stories: 1
      • Patio & porch: Deck
      • Exterior features: Blacktop Driveway, Deck
      Lot
      • Size: 1.2 Acres
      • Dimensions: 179 x 300
      • Features: Corner Lot, Rectangular, Rectangular Lot, Residential Lot, Rural Lot
      Details
      • Additional structures: Shed(s), Storage
      • Parcel number: 0658891120200001038000
      • Special conditions: Estate

      Construction

      Type & style
      • Home type: SingleFamily
      • Architectural style: Ranch
      • Property subtype: Single Family Residence
      Materials
      • Brick, Copper Plumbing
      • Foundation: Poured
      Condition
      • Resale
      • Year built: 1958

      Utilities & green energy

      • Sewer: Septic Tank
      • Water: Connected, Public
      • Utilities for property: Electricity Connected, Water Connected

      Community & HOA

      Location
      • Region: Fredonia

      Financial & listing details

      • Price per square foot: $136/sqft
      • Tax assessed value: $29,210
      • Annual tax amount: $5,349
      • Date on market: 6/8/2026
      • Cumulative days on market: 51 days
      • Listing terms: Cash,Conventional,FHA,USDA Loan,VA Loan

        Estimated market value

        Not available

        Estimated sales range

        Not available

        Not available

        Price history

        DateEventPrice
        6/20/2026Pending sale$225,000$136/sqft
        Source: NYSAMLSs #R1687914 Report a problem
        6/15/2026Price change$225,000-18.2%$136/sqft
        Source: NYSAMLSs #R1687914 Report a problem
        6/9/2026Listed for sale$275,000+97.8%$166/sqft
        Source: NYSAMLSs #R1687914 Report a problem
        6/28/2002Sold$139,000$84/sqft
        Source: Public Record Report a problem

        Public tax history

        YearProperty taxesTax assessment
        2025-- $29,210
        2024-- $29,210
        2023-- $29,210
        2022-- $29,210
        2021-- $29,210
        2020-- $29,210
        2019-- $29,210
        2018-- $29,210
        2017$2,032 $29,210
        2016-- $29,210
        2015-- $29,210
        2014-- $29,210
        2013-- $29,210
        2012-- $29,210
        2011-- $29,210
        2010-- $29,210
        2009-- $29,210
        2008-- $29,210
        2007-- $29,210
        2006-- $29,210
        2005-- $29,210
        2004-- $29,210
        2003-- $29,210
        2002-- $29,210
        Find assessor info on the county website

        Monthly payment

        Estimated monthly payment$1,822
        All calculations are estimates and provided by Zillow, Inc. for informational purposes only. Actual amounts may vary.
        HOA fees may include property taxes on listings classified as Co-Ops. Contact the listing agent and/or owner for fee details.
        Mortgage interest rates are dependent on a number of factors, including credit score, down payment, and repayment length. Interest rate data provided by Zillow Group Marketplace, Inc. as of 1/1/1970 from various mortgage lenders with which we have lead or other similar arrangements; the Estimated Payment is an average of those rates.
        See how much you could borrow to make a competitive offer.

        Climate risks

        Neighborhood: 14063

        Getting around

        5 / 100
        Car-Dependent
        33 / 100
        Somewhat Bikeable

        Nearby schools

        GreatSchools rating
        Schools provided by the listing agent
        • Elementary: Fredonia Elementary
        • Middle: Fredonia Middle
        • High: Fredonia High
        • District: Fredonia

        Source: NYSAMLSs. This data may not be complete. We recommend contacting the local school district to confirm school assignments for this home.

        A local agent can set up tours, give advice and negotiate with sellers.

        Browse local experts

        Similar homes