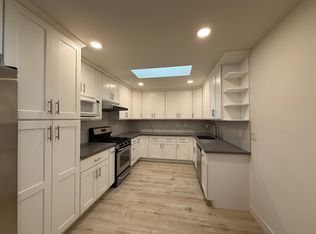
Spacious home in the Cambrian area. Open the door to an expansive open floor plan with lovely wood floors. The living room, dining room, kitchen and breakfast area are slightly separate but flow beautifully into each other. Light filled kitchen with skylight, gas range and a large center island overlooks back yard. Granite counter tops and lots of cabinets. Living room with wood burning fireplace. Main floor also offers a half bath plus two bedroom suites including the primary bedroom which has a spacious walk-in closet and bath with dual sinks and generous shower with two shower heads. Upstairs has one bedroom suite plus two additional bedrooms and one full bath, conveniently located between the bedrooms. Recessed lights. Dual pane windows provide quiet living inside this lovely home. Forced air heat and A/C. Tankless water heater. Private backyard with patio. Laundry hook ups in two-car attached garage. Solar installed in 2019. Major remodel in 2016 with permits. Fenced front yard. Spacious drive way for off-street parking. Great central location.
Sold for $1,999,900
Street View
$1,999,900
4547 Camden Ave, San Jose, CA 95124
5beds
2,419sqft
Single Family Residence, Residential
Built in 1959
5,663 Square Feet Lot
$2,261,000 Zestimate®
$827/sqft
$6,325 Estimated rent
Home value
$2,261,000
$2.10M - $2.44M
$6,325/mo
Zestimate® history
Owner options
List your home for rent
$6,325/mo
Rent Zestimate®
Find your next renter with Zillow Rental Manager. Plus, with online applications, you can quickly screen prospective tenants – for free.
$6,325/mo
Rent Zestimate®
Refinance and save
$12,835/mo
Est. payment
Refinancing to a lower rate could help reduce your monthly payments and save thousands over the life of the loan.
$12,835/mo
Est. payment
Explore your selling options
Work with a Zillow partner agent
Leverage their expertise and Zillow's premium Showcase listings to get your home seen by more buyers.
Get startedList with your own agent
Get your home in front of millions of buyers by listing it on Zillow.
Learn how to do itSell it yourself
Take full control of how buyers see your home on Zillow by listing For Sale by Owner (FSBO).
List your homeWhat's special
Private backyardSpacious walk-in closetForced air heatLaundry hook upsExpansive open floor planSpacious drive wayGranite counter tops
Zillow last checked:
Listing updated:
Listed by:
Margaret Barton 01164338 650-224-4747,
Intero Real Estate Services 650-947-4700,
Diane Thomas 01206817 408-398-1124,
Intero Real Estate Services
Bought with:
Karen List, 01198623
Christie's International Real Estate Sereno
Source: MLSListings Inc,MLS#: ML81955593
Facts & features
Interior
Bedrooms & bathrooms
- Bedrooms: 5
- Bathrooms: 5
- Full bathrooms: 4
- 1/2 bathrooms: 1
Bedroom
- Features: WalkinCloset, PrimaryBedroomonGroundFloor, BedroomonGroundFloor2plus, PrimaryBedroom2plus
Bathroom
- Features: PrimaryStallShowers, ShowerandTub, Tile, FullonGroundFloor, HalfonGroundFloor
Dining room
- Features: DiningArea, FormalDiningRoom
Family room
- Features: NoFamilyRoom
Kitchen
- Features: Countertop_Granite, Island, Pantry, Skylights
Heating
- Central Forced Air
Cooling
- Central Air
Appliances
- Included: Gas Cooktop, Dishwasher, Disposal, Gas Oven/Range, Refrigerator
- Laundry: In Garage
Features
- Walk-In Closet(s)
- Flooring: Carpet, Hardwood, Stone
- Number of fireplaces: 1
- Fireplace features: Living Room, Wood Burning
Interior area
- Total structure area: 2,419
- Total interior livable area: 2,419 sqft
Property
Parking
- Total spaces: 2
- Parking features: Attached
- Attached garage spaces: 2
Features
- Stories: 2
- Fencing: Back Yard,Front Yard
Lot
- Size: 5,663 Square Feet
Details
- Parcel number: 41918080
- Zoning: R1-8
- Special conditions: Standard
Construction
Type & style
- Home type: SingleFamily
- Architectural style: Contemporary
- Property subtype: Single Family Residence, Residential
Materials
- Foundation: Concrete Perimeter and Slab
- Roof: Composition
Condition
- New construction: No
- Year built: 1959
Utilities & green energy
- Gas: PublicUtilities
- Water: Public
- Utilities for property: Public Utilities, Water Public
Community & HOA
Location
- Region: San Jose
Financial & listing details
- Price per square foot: $827/sqft
- Tax assessed value: $2,039,898
- Annual tax amount: $27,488
- Date on market: 2/27/2024
- Listing agreement: ExclusiveRightToSell
Price history
| Date | Event | Price |
|---|---|---|
| 4/3/2024 | Sold | $1,999,900+1.3%$827/sqft |
Source:  MLSListings Inc #ML81955593 Report a problem MLSListings Inc #ML81955593 Report a problem | ||
| 3/8/2024 | Pending sale | $1,975,000$816/sqft |
Source: MLSListings Inc #ML81955593 Report a problem | ||
| 2/27/2024 | Listed for sale | $1,975,000+49.6%$816/sqft |
Source: MLSListings Inc #ML81955593 Report a problem | ||
| 11/23/2016 | Sold | $1,320,000-1.3%$546/sqft |
Source: Public Record Report a problem | ||
| 8/26/2016 | Price change | $1,338,000-2.9%$553/sqft |
Source: Realty One Group Infinity #ML81595485 Report a problem | ||
| 7/15/2016 | Price change | $1,378,000+1.4%$570/sqft |
Source: Realty One Group Infinity #ML81595485 Report a problem | ||
| 5/4/2016 | Price change | $1,358,888-2.8%$562/sqft |
Source: Realty One Group Infinity #ML81564539 Report a problem | ||
| 3/30/2016 | Price change | $1,398,000-3.5%$578/sqft |
Source: Realty One Group Infinity #ML81564539 Report a problem | ||
| 3/10/2016 | Listed for sale | $1,448,000+90.8%$599/sqft |
Source: Realty One Group Infinity #ML81564539 Report a problem | ||
| 4/28/2015 | Sold | $759,000+176%$314/sqft |
Source: Public Record Report a problem | ||
| 4/16/2014 | Listing removed | $275,000$114/sqft |
Source: Property is being auctioned on Auction.com Report a problem | ||
| 4/2/2014 | Listed for sale | $275,000-47.6%$114/sqft |
Source: Property is being auctioned on Auction.com Report a problem | ||
| 6/3/2012 | Listing removed | $525,000$217/sqft |
Source: Realty Executives Golden Image #81201395 Report a problem | ||
| 1/21/2012 | Listed for sale | $525,000-2.8%$217/sqft |
Source: Realty Executives Golden Image #81201395 Report a problem | ||
| 5/14/2011 | Listing removed | $540,000$223/sqft |
Source: Intero Real Estate Services #81105248 Report a problem | ||
| 1/15/2011 | Price change | $540,000+0.2%$223/sqft |
Source: Hilton Stanley Capital #81054312 Report a problem | ||
| 11/16/2010 | Price change | $538,888+7.8%$223/sqft |
Source: Hilton Stanley Capital #81054312 Report a problem | ||
| 11/9/2010 | Price change | $500,000-6.5%$207/sqft |
Source: Realty Executives Golden Image #81054312 Report a problem | ||
| 9/23/2010 | Price change | $535,000-1.8%$221/sqft |
Source: Realty Executives Golden Image #81006861 Report a problem | ||
| 9/19/2010 | Listed for sale | $545,000-5.2%$225/sqft |
Source: Realty Executives Golden Image #81006861 Report a problem | ||
| 10/13/2004 | Sold | $575,000$238/sqft |
Source: Public Record Report a problem | ||
Public tax history
| Year | Property taxes | Tax assessment |
|---|---|---|
| 2025 | $27,488 +34% | $2,039,898 +35.8% |
| 2024 | $20,507 +2% | $1,501,930 +2% |
| 2023 | $20,108 +2.2% | $1,472,481 +2% |
| 2022 | $19,675 +1.8% | $1,443,610 +2% |
| 2021 | $19,319 +2% | $1,415,305 +1% |
| 2020 | $18,948 | $1,400,794 +2% |
| 2019 | $18,948 +4.3% | $1,373,328 +2% |
| 2018 | $18,172 | $1,346,400 +2% |
| 2017 | $18,172 +1.3% | $1,320,000 +82.8% |
| 2016 | $17,941 +89.6% | $722,280 +8.3% |
| 2015 | $9,462 +7% | $666,883 +2% |
| 2014 | $8,844 | $653,821 +6.5% |
| 2013 | -- | $614,000 +10% |
| 2012 | -- | $558,000 -5.3% |
| 2011 | -- | $589,000 +9.1% |
| 2010 | -- | $540,000 -3.6% |
| 2009 | -- | $560,000 -8.2% |
| 2008 | -- | $610,194 +2% |
| 2007 | -- | $598,230 +2% |
| 2006 | -- | $586,500 +2% |
| 2005 | -- | $575,000 +196.5% |
| 2004 | -- | $193,901 +1.9% |
| 2003 | -- | $190,348 +2% |
| 2002 | -- | $186,616 +2% |
| 2001 | -- | $182,958 |
Find assessor info on the county website
Neighborhood: Cambrian Park
Nearby homes
- $1,460,6004 bd2 ba1.2k sqft4525 Camden Ave, San Jose, CA 95124Off Market
- $1,954,4004 bd4 ba2k sqft4569 Camden Ave, San Jose, CA 95124Off Market
- $2,120,0006 bd4 ba1.9k sqft4556 Harwood Rd, San Jose, CA 95124Sold

- $--2 bd4 ba1.2k sqft4556 Harwood Rd #A, San Jose, CA 95124Off Market
- $--2 bd2 ba800 sqft4556 Harwood Rd #B, San Jose, CA 95124Off Market
- $1,842,1004 bd3 ba1.7k sqft4534 Harwood Rd, San Jose, CA 95124Off Market
- $1,702,4003 bd2 ba1.5k sqft4578 Harwood Rd, San Jose, CA 95124Off Market
- $1,498,5004 bd2 ba1.2k sqft4503 Camden Ave, San Jose, CA 95124Off Market
Nearby schools
GreatSchools rating
- 10/10Oster Elementary SchoolGrades: K-5Distance: 0.4 mi
- 8/10Dartmouth Middle SchoolGrades: 6-8Distance: 1.3 mi
- 10/10Leigh High SchoolGrades: 9-12Distance: 0.9 mi
Schools provided by the listing agent
- Elementary: OsterElementary
- Middle: DartmouthMiddle_1
- High: LeighHigh
- District: UnionElementary
Source: MLSListings Inc. This data may not be complete. We recommend contacting the local school district to confirm school assignments for this home.
Get a cash offer in 3 minutes
Find out how much your home could sell for in as little as 3 minutes with a no-obligation cash offer.
Estimated market value
$2,261,000
Get a cash offer in 3 minutes
Find out how much your home could sell for in as little as 3 minutes with a no-obligation cash offer.
Estimated market value
$2,261,000
- California
- Santa Clara County
- San Jose
- 95124
- Cambrian Park
- 4547 Camden Ave
Nearby cities
Nearby neighborhoods
Nearby zip codes
Other San Jose Topics
