Apply now or schedule your self-tour today and take the first step toward getting more than just a place to live. Rent with FirstKey Homes for a home that's right for you, plus professional service and maintenance, innovative resident programs, and more; that's the power of purple!
This 4-bedroom, 3-bathroom rental home in Gainesville, GA, may be the right place for you. See the pictures to learn more. And apply soon homes can go fast!
Please note that the advertised price may exclude additional fees. These include a $55 application fee per applicant; a one-time $75 admin fee; an $11 monthly utility management fee; other mandatory fees, if applicable, for pool maintenance, pet fees/rent, smart home, internet service, and propane refilling; and optional fees for services like self-guided tours with third-party provider Rently ($1.99 to $11.99). HOAs may also charge mandatory application and amenity fees, where applicable, which must be paid directly to the HOA. For a comprehensive overview of all potential fees, please see the Rental Fees page on the FirstKey Homes website.
FirstKey Homes, LLC is an Equal Housing Lessor under the FHA. Applicable local, state and federal laws may apply. Lease terms and conditions apply. This is not an offer to rent; you must submit additional information for review and approval. Listed features may not be accurate; confirm details with a leasing representative.
Certain cities and municipalities (including St. Louis and Chicago) require a home inspection prior to a new resident taking possession of the home. Please note that your move-in date could be adjusted to accommodate inspection requirements. Ask your leasing agent for more details.
BEWARE OF RENTAL SCAMS: FirstKey Homes exclusively manages our homes (no third-party management). We do not lease homes through Craigslist, Facebook Marketplace, or other classified advertising services. All applications and lease signing can only be completed through our online platform. We will never ask for wire transfers, cash apps like Venmo, Zelle, Cash App, PayPal, or any other transferring method to collect funds.
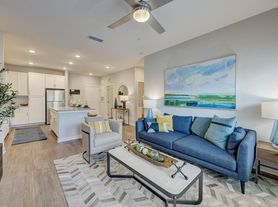

Some photos may feature virtual furniture staging, which is intended to help visualize the space and potential designs. The rental home does not come with any furniture shown in the images and these virtual images do not represent actual furnishings. Listing photos are provided to help you select a home; all photos shown are for representative and illustrative purposes only but may not be exact. Colors and photo size may vary based on different resolutions, hue, brightness, contrast, or other photo variations. Photos on websites may be modified, changed, or amended at any time. For new construction homes, actual homes may vary; photos may be of similar home/floorplan; home may be under construction and photos may not be of actual home; individual homes, amenities, features, and views may differ.
House for rent
Single family residence
Available now
Cats, dogs OK
Air conditioner, central air
Hookups laundry
What's special
- 25 days |
- -- |
- -- |
Zillow last checked:
Listing updated:
Travel times

Let’s turn your rent into credit progress
Build credit history with every on-time payment and get credit for the payment you’re already making.
Facts & features
Interior
Bedrooms & bathrooms
- Bedrooms: 4
- Bathrooms: 3
- Full bathrooms: 3
Cooling
- Air Conditioner, Central Air
Appliances
- Included: Garbage Disposal
- Laundry: Hookups
Interior area
- Total interior livable area: 2,389 sqft
Property
Parking
- Details: Contact manager
Details
- Parcel number: 08031004037
Construction
Type & style
- Home type: SingleFamily
- Property subtype: Single Family Residence
Condition
- Year built: 2015
Community & HOA
Location
- Region: Gainesville
Financial & listing details
- Lease term: Contact For Details
Price history
| Date | Event | Price |
|---|---|---|
| 10/8/2026 | Price change | $2,395-6.3%$1/sqft |
Source: Zillow Rentals Report a problem | ||
| 9/24/2026 | Price change | $2,555-1.4%$1/sqft |
Source: Zillow Rentals Report a problem | ||
| 9/14/2026 | Price change | $2,590-2.3%$1/sqft |
Source: Zillow Rentals Report a problem | ||
| 9/12/2026 | Listed for rent | $2,650+20.5%$1/sqft |
Source: Zillow Rentals Report a problem | ||
| 9/8/2026 | Sold | $393,000-1.8%$165/sqft |
Source:  GAMLS #10759932 Report a problem GAMLS #10759932 Report a problem | ||
| 8/20/2026 | Pending sale | $400,000$167/sqft |
Source:  FMLS GA #7763775 Report a problem FMLS GA #7763775 Report a problem | ||
| 7/28/2026 | Price change | $400,000-2.4%$167/sqft |
Source: GAMLS #10759932 Report a problem | ||
| 7/8/2026 | Price change | $410,000-4.4%$172/sqft |
Source: GAMLS #10759932 Report a problem | ||
| 5/7/2026 | Listed for sale | $429,000+59.2%$180/sqft |
Source: GAMLS #10759932 Report a problem | ||
| 4/2/2022 | Listing removed | -- |
Source: Zillow Rental Manager Report a problem | ||
| 3/21/2022 | Price change | $2,200-2.2%$1/sqft |
Source: Zillow Rental Manager Report a problem | ||
| 1/9/2022 | Listed for rent | $2,250+21.6%$1/sqft |
Source: Zillow Rental Manager Report a problem | ||
| 1/25/2021 | Listing removed | -- |
Source: Zillow Rental Manager Report a problem | ||
| 1/12/2021 | Listed for rent | $1,850$1/sqft |
Source: Zillow Rental Manager Report a problem | ||
| 12/18/2020 | Sold | $269,500-2%$113/sqft |
Source:  GAMLS #8820659 Report a problem GAMLS #8820659 Report a problem | ||
| 11/25/2020 | Pending sale | $274,900$115/sqft |
Source: First United Realty, Inc. #6748971 Report a problem | ||
| 8/24/2020 | Price change | $274,900+1.9%$115/sqft |
Source: First United Realty, Inc. #6748971 Report a problem | ||
| 7/8/2020 | Listed for sale | $269,900+9.3%$113/sqft |
Source: First United Realty, Inc. #6748971 Report a problem | ||
| 9/24/2018 | Sold | $247,000+16.4%$103/sqft |
Source:  FMLS GA #6056409 Report a problem FMLS GA #6056409 Report a problem | ||
| 8/7/2015 | Sold | $212,213$89/sqft |
Source: Public Record Report a problem | ||