Upgraded Farnese Floor Plan with Premium Water Views in Esplanade at Artisan Lakes. Vacation-style living meets refined design in this extensively upgraded Taylor Morrison home. This meticulously kept home is thoughtfully enhanced and offers 3 bedrooms, 3.5 bathrooms, and a 3-car tandem garage. The inviting and highly functional open-concept design is centered around a beautifully appointed kitchen with an expansive island ideal for everyday meal prep, casual dining, and effortless entertaining. The kitchen flows seamlessly into the light-filled gathering room and adjacent dining space, creating a connected living experience. POCKET SLIDING GLASS DOORS extend the living area to a serene, covered lanai featuring durable polyaspartic flooring—perfect for sunset dinners, weekend gatherings, or quiet mornings with coffee. The primary suite is a tranquil retreat, highlighted by triple windows that perfectly frame the peaceful water views. The spa-inspired en-suite bath offers dual vanities, a spacious walk-in shower, and a custom walk-in closet designed for comfort and organization. Guest bedrooms are thoughtfully positioned, each with access to its own full en-suite bath—ideal for hosting family and visitors with privacy in mind. The well-appointed laundry room adds functionality with extensive cabinetry, quartz countertops, and a dedicated utility sink. An impressive list of upgrades enhances the home’s comfort, style, and efficiency. Features include 10-ft ceilings, 8-ft interior doors, pocket sliding glass doors, and 3 car tandem garage with polyaspartic flooring. Outdoor living is prepped for customization with outdoor kitchen and fireplace rough-ins, while a widened driveway adds an additional three feet for convenience. Additional upgrades include a modern glass front door, high-end Minka smart fans throughout, brand-new, never-used smart washer and gas dryer, enhanced landscape and lanai lighting (see twilight photos), and added insulation in both the garage door and attic. Life in Esplanade at Artisan Lakes centers around a true resort-style lifestyle with expansive Amenity Center - including a 6,000-square-foot facility with a state-of-the-art fitness center, aerobics studio, spa and wellness services, café, gathering spaces, scenic walking trails, firepit lounges, tennis, pickleball, and bocce courts, along with a resort-style pool and hot tub. Residents also enjoy access to The Venue, featuring an additional pool, a larger hot tub, cornhole courts, and dedicated spaces for outdoor socializing and events. A full-time lifestyle manager curates an active social calendar filled with wellness programs, community events, and culinary experiences—making it easy to stay engaged while still enjoying a relaxed pace of life. Many buyers searching for homes near Lakewood Ranch and University Town Center discover Esplanade at Artisan Lakes for its resort-style amenities, newer construction, and convenient access to the entire Tampa Bay area. Perfectly positioned just off I-75, the community offers convenient access to shopping, dining, medical facilities, golf, parks, beaches, and entertainment venues throughout the greater Tampa Bay area. Travel is effortless with access to three international airports—St. Pete–Clearwater, Tampa, and Sarasota. Whether you’re seeking a full-time residence or seasonal retreat, this exceptional home and its vibrant community offer the very best of Florida living.
Sold for $600,000
$600,000
4547 Crestpoint Way, Palmetto, FL 34221
3beds
2,111sqft
Single Family Residence
Built in 2023
7,026 Square Feet Lot
$599,400 Zestimate®
$284/sqft
$2,776 Estimated rent
Home value
$599,400
Estimated sales range
Not available
$2,776/mo
Zestimate® history
Owner options
List your home for rent
$2,776/mo
Rent Zestimate®
Find your next renter with Zillow Rental Manager. Plus, with online applications, you can quickly screen prospective tenants – for free.
$2,776/mo
Rent Zestimate®
Refinance and save
$4,459/mo
Est. payment
Refinancing to a lower rate could help reduce your monthly payments and save thousands over the life of the loan.
$4,459/mo
Est. payment
Explore your selling options
Work with a Zillow partner agent
Leverage their expertise and Zillow's premium Showcase listings to get your home seen by more buyers.
Get startedList with your own agent
Get your home in front of millions of buyers by listing it on Zillow.
Learn how to do itSell it yourself
Take full control of how buyers see your home on Zillow by listing For Sale by Owner (FSBO).
List your homeWhat's special
Premium water viewsBeautifully appointed kitchen
Zillow last checked:
Listing updated:
Listed by:
Kelly Hustedde 727-776-7906,
DALTON WADE INC 888-668-8283
Bought with:
Brooke Overton, 3463400
THE WILKINS WAY LLC
Source: Stellar MLS,MLS#: TB8468494 Originating MLS: Suncoast Tampa
Originating MLS: Suncoast Tampa
Facts & features
Interior
Bedrooms & bathrooms
- Bedrooms: 3
- Bathrooms: 4
- Full bathrooms: 3
- 1/2 bathrooms: 1
Primary bedroom
- Features: Walk-In Closet(s)
- Level: First
- Area: 234 Square Feet
- Dimensions: 18x13
Bedroom 2
- Features: Built-in Closet
- Level: First
- Area: 144 Square Feet
- Dimensions: 12x12
Bedroom 3
- Features: Walk-In Closet(s)
- Level: First
- Area: 120 Square Feet
- Dimensions: 12x10
Den
- Level: First
- Area: 110 Square Feet
- Dimensions: 11x10
Dining room
- Level: First
- Area: 120 Square Feet
- Dimensions: 12x10
Kitchen
- Level: First
- Area: 168 Square Feet
- Dimensions: 12x14
Laundry
- Level: First
- Area: 80 Square Feet
- Dimensions: 8x10
Living room
- Level: First
- Area: 408 Square Feet
- Dimensions: 17x24
Heating
- Central
Cooling
- Central Air
Appliances
- Included: Dishwasher, Disposal, Microwave, Refrigerator
- Laundry: Gas Dryer Hookup, Laundry Room
Features
- Ceiling Fan(s), Crown Molding, Eating Space In Kitchen, High Ceilings, Living Room/Dining Room Combo, Open Floorplan, Smart Home, Split Bedroom, Thermostat, Walk-In Closet(s)
- Flooring: Carpet, Tile
- Doors: Sliding Doors
- Windows: Window Treatments
- Has fireplace: No
Interior area
- Total structure area: 3,190
- Total interior livable area: 2,111 sqft
Property
Parking
- Total spaces: 3
- Parking features: Tandem
- Attached garage spaces: 3
- Details: Garage Dimensions: 19x34
Features
- Levels: One
- Stories: 1
- Exterior features: Irrigation System, Lighting, Private Entrance, Private Mailbox, Private Yard, Sidewalk
- Has view: Yes
- View description: Pond
- Has water view: Yes
- Water view: Pond
- Waterfront features: Pond
Lot
- Size: 7,026 Square Feet
Details
- Parcel number: 604527059
- Zoning: PD-MU
- Special conditions: None
Construction
Type & style
- Home type: SingleFamily
- Architectural style: Ranch
- Property subtype: Single Family Residence
Materials
- Block
- Foundation: Slab
- Roof: Tile
Condition
- New construction: No
- Year built: 2023
Utilities & green energy
- Sewer: Public Sewer
- Water: Public
- Utilities for property: Cable Available, Electricity Available, Natural Gas Available, Phone Available, Sewer Available, Water Available
Community & HOA
Community
- Features: Association Recreation - Owned, Clubhouse, Fitness Center, Gated Community - No Guard, Golf Carts OK, Park, Playground, Pool, Sidewalks, Tennis Court(s)
- Pet fee: $0 monthly
- Subdivision: ARTISAN LAKES ESPLANADE PH V SUBPH B & C
HOA
- Has HOA: Yes
- Services included: Cable TV, Community Pool, Internet, Maintenance Grounds, Other, Pool Maintenance, Recreational Facilities
- HOA fee: $520 monthly
- HOA name: Catherine Gangloff
- HOA phone: 941-479-6575
Location
- Region: Palmetto
Financial & listing details
- Price per square foot: $284/sqft
- Tax assessed value: $453,177
- Annual tax amount: $8,257
- Date on market: 1/29/2026
- Cumulative days on market: 47 days
- Listing terms: Cash,Conventional,FHA
- Ownership: Fee Simple
- Total actual rent: 0
- Electric utility on property: Yes
- Road surface type: Asphalt
Price history
| Date | Event | Price |
|---|---|---|
| 4/13/2026 | Sold | $600,000-1.6%$284/sqft |
Source:  Stellar MLS #TB8468494 Report a problem Stellar MLS #TB8468494 Report a problem | ||
| 3/18/2026 | Pending sale | $609,900$289/sqft |
Source: Stellar MLS #TB8468494 Report a problem | ||
| 1/29/2026 | Listed for sale | $609,900-4.8%$289/sqft |
Source: Stellar MLS #TB8468494 Report a problem | ||
| 4/19/2023 | Sold | $640,600+0%$303/sqft |
Source: Public Record Report a problem | ||
| 11/8/2022 | Pending sale | $640,565$303/sqft |
Source: Stellar MLS #A4549755 Report a problem | ||
| 10/13/2022 | Listed for sale | $640,565$303/sqft |
Source: Stellar MLS #A4549755 Report a problem | ||
Public tax history
| Year | Property taxes | Tax assessment |
|---|---|---|
| 2025 | $7,653 -7.3% | $453,177 -11.7% |
| 2024 | $8,258 +198.2% | $513,369 +542.5% |
| 2023 | $2,769 +63.9% | $79,900 +1331.1% |
| 2022 | $1,689 | $5,583 |
Find assessor info on the county website
Neighborhood: 34221
Nearby homes
- $550,0002 bd3 ba2.1k sqft4555 Crestpoint Way, Palmetto, FL 34221Sold
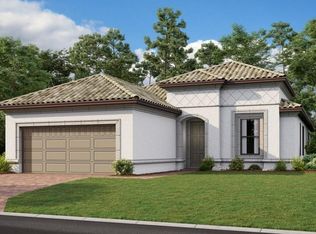
- $600,0003 bd3 ba2.2k sqft4559 Crestpoint Way, Palmetto, FL 34221Sold

- $555,0003 bd4 ba2.1k sqft4548 Crestpoint Way, Palmetto, FL 34221Sold

- $538,0003 bd2 ba1.8k sqft4531 Crestpoint Way, Palmetto, FL 34221Sold

- $585,0003 bd4 ba2.1k sqft4563 Crestpoint Way, Palmetto, FL 34221Sold
- $585,0003 bd4 ba2.1k sqft4556 Crestpoint Way, Palmetto, FL 34221Sold
- $586,4003 bd3 ba2.3k sqft4560 Crestpoint Way, Palmetto, FL 34221Sold
- $626,3003 bd3 ba2.3k sqft4567 Crestpoint Way, Palmetto, FL 34221Off Market
Nearby schools
GreatSchools rating
- 6/10James Tillman Elementary Magnet SchoolGrades: PK-5Distance: 5.6 mi
- 5/10Buffalo Creek Middle SchoolGrades: 6-8Distance: 3.2 mi
- 2/10Palmetto High SchoolGrades: 8-12Distance: 6.9 mi
Schools provided by the listing agent
- Elementary: James Tillman Elementary
- Middle: Buffalo Creek Middle
- High: Palmetto High
Source: Stellar MLS. This data may not be complete. We recommend contacting the local school district to confirm school assignments for this home.
Get a cash offer in 3 minutes
Find out how much your home could sell for in as little as 3 minutes with a no-obligation cash offer.
Estimated market value
$599,400
Get a cash offer in 3 minutes
Find out how much your home could sell for in as little as 3 minutes with a no-obligation cash offer.
Estimated market value
$599,400
- Florida
- Manatee County
- Palmetto
- 34221
- 4547 Crestpoint Way
Nearby cities
Nearby neighborhoods
Nearby zip codes
Other Palmetto Topics
