Skip main navigation
Off market
  • $405,400

    4547 Diploma Ct, Lehigh Acres, FL 33971

    4beds
    2,054sqft
    SingleFamily
    Built in 1999
    0.25 Acres Lot
    $405,400 Zestimate®
    $197/sqft
    $2,858 Estimated rent

    Home value

    $405,400

    $385,000 - $426,000

    $2,858/mo

    Zestimate® history
    Loading
    Loading...

    Owner options

    List your home for rent

    $2,858/mo

    Rent Zestimate®

    Find your next renter with Zillow Rental Manager. Plus, with online applications, you can quickly screen prospective tenants – for free.

    Learn more

    $2,858/mo

    Rent Zestimate®

    Refinance and save

    $2,715/mo

    Est. payment

    Refinancing to a lower rate could help reduce your monthly payments and save thousands over the life of the loan.

    See today's rates

    $2,715/mo

    Est. payment

    Explore your selling options

    Work with a Zillow partner agent

    Leverage their expertise and Zillow's premium Showcase listings to get your home seen by more buyers.

    Get started

    List with your own agent

    Get your home in front of millions of buyers by listing it on Zillow.

    Learn how to do it

    Sell it yourself

    Take full control of how buyers see your home on Zillow by listing For Sale by Owner (FSBO).

    List your home

    What's special

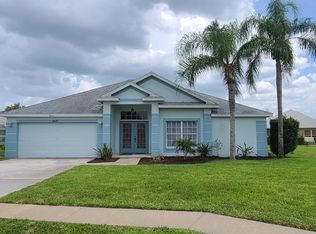
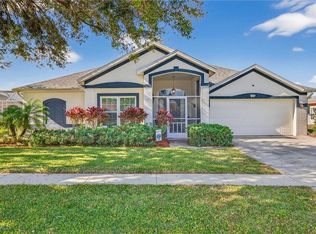
    Come see the best homes the beautiful Varsity Lakes community has to offer! Boasting 4 bedrooms and over 2,000 sq ft of living area, this bright floor plan is perfect for a big family! Features cathedral ceilings, diagonally set tile throughout, 5" baseboards, bay windows, upgraded fans & fixtures, large spacious closets in every bedroom and central water & sewer! The kitchen area is loaded with a chefs island, overhead pan rack, real wood cabinets, granite, stone tile backsplash, dual wall ovens and a cook top which adds more cabinet space for storage! The master bathroom is decked out with dual sinks, a vanity section, walk in shower, soaking tub, an enclosed toilet area and a HUGE walk in closet! As you step out the french doors with built in blinds, you will see one of the best features of the home, the oversized pool area that is stacked with brick pavers, plenty of shade and a soothing fountain/waterfall feature that is sure to relax you. All appliances and the washer and dryer have all been replaced over the last 5 years as well as the Rheem AC system. The refrigerator, pool pump, skimmer and light were all replaced in the last 2 years. HOA is only $50 per month! Call today!

    This property is off market, which means it's not currently listed for sale or rent on Zillow. This may be different from what's available on other websites or public sources.

    Facts & features

    Interior

    Bedrooms & bathrooms
    • Bedrooms: 4
    • Bathrooms: 2
    • Full bathrooms: 2
    Heating
    • Forced air, Electric
    Cooling
    • Central
    Appliances
    • Included: Dishwasher, Dryer, Freezer, Refrigerator, Washer
    • Laundry: Washer, Dryer, Inside
    Features
    • Window Coverings, Pantry, Smoke Detectors, Walk-In Closet(s), High Speed Internet, Cathedral Ceiling(s), French Doors, Cable Prewire
    • Flooring: Tile
    • Doors: French Doors
    • Windows: Sliding, Single Hung
    Interior area
    • Total interior livable area: 2,054 sqft

    Property

    Parking
    • Total spaces: 2
    • Parking features: Garage - Attached
    Features
    • Patio & porch: Screened
    • Exterior features: Shingle (Not Wood), Stucco, Cement / Concrete
    • Pool features: In Ground, Concrete, Screen Enclosure, Room for Pool, Equipment Stays
    • Has spa: Yes
    • Frontage length: 46
    Lot
    • Size: 0.25 Acres
    • Features: Cul-de-Sac
    Details
    • Parcel number: 284426L10000F0120

    Construction

    Type & style
    • Home type: SingleFamily
    • Architectural style: Ranch
    Materials
    • Roof: Other
    Condition
    • Year built: 1999

    Utilities & green energy

    • Sewer: Central
    • Water: Central

    Community & neighborhood

    Security
    • Security features: Security Service, Gated Community, Smoke Detector(s)
    Location
    • Region: Lehigh Acres

    HOA & financial

    HOA
    • Has HOA: Yes
    • HOA fee: $50 monthly
    • Amenities included: Jogging Path, Barbecue, Park, Sidewalk, Streetlight, Underground Utility

    Other

    Other facts
    • ViewYN: true
    • Flooring: Tile
    • Appliances: Dishwasher, Double Oven, Electric Cooktop, Dryer, Washer, Self Cleaning Oven, Refrigerator/Freezer
    • AssociationYN: true
    • InteriorFeatures: Window Coverings, Pantry, Smoke Detectors, Walk-In Closet(s), High Speed Internet, Cathedral Ceiling(s), French Doors, Cable Prewire
    • Roof: Shingle
    • ArchitecturalStyle: Ranch
    • GarageYN: true
    • AttachedGarageYN: true
    • CoolingYN: true
    • Furnished: Unfurnished
    • ConstructionMaterials: Stucco, Shingle, Concrete Block, Tile
    • StoriesTotal: 1
    • CommunityFeatures: Gated, Sidewalks, Street Lights, Park
    • LotFeatures: Cul-de-Sac
    • FrontageLength: 46
    • PoolPrivateYN: True
    • PetsAllowed: Yes
    • ElevationUnits: Feet
    • DoorFeatures: French Doors
    • PoolFeatures: In Ground, Concrete, Screen Enclosure, Room for Pool, Equipment Stays
    • LaundryFeatures: Washer, Dryer, Inside
    • IrrigationSource: See Remarks
    • ParkingFeatures: Garage
    • SecurityFeatures: Security Service, Gated Community, Smoke Detector(s)
    • StructureType: House
    • AssociationAmenities: Jogging Path, Barbecue, Park, Sidewalk, Streetlight, Underground Utility
    • Heating: Central Electric
    • Cooling: Central Electric, Ceiling Fan(s)
    • PatioAndPorchFeatures: Screened
    • RoomKitchenFeatures: Kitchen Island, Pantry
    • RoomDiningRoomFeatures: Breakfast Bar, Eat-in Kitchen, Dining - Family
    • WindowFeatures: Sliding, Single Hung
    • View: Landscaped Area
    • ExteriorFeatures: Sprinkler Auto, Room for Pool
    • Sewer: Central
    • WaterSource: Central
    • NumberOfUnitsInCommunity: 286
    • RoomBedroomFeatures: Split Bedrooms
    • BuildingFeatures: Eat-in Kitchen, Breakfast Bar, Dining - Family
    • RoomMasterBathroomFeatures: Separate Tub And Shower, Dual Sinks
    • RoomDiningRoomDescription: Breakfast Bar,Dining - Family,Eat-in Kitchen
    • MlsStatus: Pending With Contingencies

    Price history

    DateEventPrice
    10/19/2021Sold$385,000+24.2%$187/sqft
    Source: Florida Gulf Coast MLS #221063879 Report a problem
    2/16/2021Sold$310,000+0.1%$151/sqft
    Source: Florida Gulf Coast MLS #220065837 Report a problem
    1/8/2021Pending sale$309,700$151/sqft
    Source: Porter Davis Real Estate #220065837 Report a problem
    12/10/2020Price change$309,7000%$151/sqft
    Source: Porter Davis Real Estate #220065837 Report a problem
    11/23/2020Price change$309,8000%$151/sqft
    Source: Porter Davis Real Estate #220065837 Report a problem
    10/15/2020Listed for sale$309,900+31.9%$151/sqft
    Source: Porter Davis Real Estate #220065837 Report a problem
    7/2/2015Sold$235,000-2%$114/sqft
    Source: Public Record Report a problem
    5/21/2015Pending sale$239,900$117/sqft
    Source: Florida Elite Realty Inc #214071156 Report a problem
    5/5/2015Price change$239,900-1.5%$117/sqft
    Source: Florida Elite Realty Inc #214071156 Report a problem
    2/26/2015Price change$243,500-2.2%$119/sqft
    Source: Florida Elite Realty Inc #214071156 Report a problem
    12/31/2014Listed for sale$249,000+53.7%$121/sqft
    Source: Florida Elite Realty Inc #214071156 Report a problem
    3/31/2014Sold$162,000-4.4%$79/sqft
    Source: Public Record Report a problem
    3/16/2014Pending sale$169,500$83/sqft
    Source: Coldwell Banker Preferred Prop #201344843 Report a problem
    3/1/2014Listed for sale$169,500$83/sqft
    Source: Coldwell Banker Preferred Prop #201344843 Report a problem
    2/14/2014Pending sale$169,500$83/sqft
    Source: Coldwell Banker Preferred Prop #201344843 Report a problem
    1/25/2014Price change$169,500-2.3%$83/sqft
    Source: Coldwell Banker Preferred Prop #201344843 Report a problem
    12/25/2013Price change$173,500-0.3%$84/sqft
    Source: Coldwell Banker Preferred Properties Inc. #201344843 Report a problem
    11/13/2013Price change$174,000+22.5%$85/sqft
    Source: Treeline Realty Corp #201234371 Report a problem
    12/5/2012Pending sale$142,000$69/sqft
    Source: Treeline Realty Corp #201234371 Report a problem
    10/11/2012Price change$142,000-3.4%$69/sqft
    Source: Treeline Realty Corp #201234371 Report a problem
    10/4/2012Price change$147,000-6.4%$72/sqft
    Source: Treeline Realty Corp #201234371 Report a problem
    9/26/2012Listed for sale$157,000+823.5%$76/sqft
    Source: Treeline Realty Corp #201234371 Report a problem
    2/24/1999Sold$17,000$8/sqft
    Source: Public Record Report a problem

    Public tax history

    YearProperty taxesTax assessment
    2025$5,503 -8.1%$331,321 -8.6%
    2024$5,986 +18.6%$362,304 +6.3%
    2023$5,045 -1.3%$340,887 +3%
    2022$5,114 +54.8%$330,953 +54.9%
    2021$3,303 +0.9%$213,599 +1.4%
    2020$3,272 +1.5%$210,650 +2.3%
    2019$3,224 $205,914 -0.8%
    2018$3,224 -2.2%$207,546 -2.3%
    2017$3,297 -4.2%$212,374 +10%
    2016$3,441 -4.8%$192,998 +10%
    2015$3,615 +12.1%$175,495 +16.5%
    2014$3,225 +13.6%$150,651 +1.2%
    2013$2,839 +76.3%$148,801 +13.9%
    2012$1,610 +1.1%$130,598 +21.9%
    2011$1,593 -1.7%$107,115 -0.7%
    2010$1,621 -13.4%$107,923 -13.4%
    2009$1,871 -12.9%$124,580 -45.9%
    2008$2,147 -3.3%$230,180 -18.8%
    2007$2,221 -3%$283,320 +1.1%
    2006$2,289 -2.8%$280,280 +84.1%
    2004$2,355 -2.2%$152,250 +6.8%
    2003$2,407 +21.8%$142,560 +22.1%
    2002$1,976 $116,770 +13.5%
    2000-- $102,850

    Find assessor info on the county website

    Neighborhood: 33971

    Nearby schools

    GreatSchools rating
    Get pre-qualified for a loan
    At Zillow Home Loans, we can pre-qualify you in as little as 5 minutes with no impact to your credit score.

    An equal housing lender. NMLS #10287.

    Sell for more on Zillow
    Get a Zillow Showcase℠ listing at no additional cost and you could sell for .
    $405,400
    2% more
    +$8,108
    With Zillow Showcase(estimated)
    $413,508