Skip main navigation
Under contract-no show
  • Price cut: $100K (6/12)
    $2,100,000

    4547 Emory Ln, Charlotte, NC 28211

    6beds
    5,836sqft
    : 
    Loading
    Get pre-qualified
    Single Family Residence
    Built in 2024
    0.36 Acres Lot
    $2,051,200 Zestimate®
    $360/sqft
    $-- HOA

    What's special

    Fully finished basementDesigner finishesRefined finishesLight-filled interiorsAdditional living spaceSpa inspired bathSecond kitchen
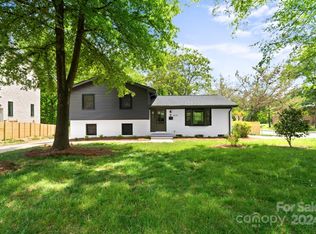
    Luxury, location, and timeless design converge in this exceptional newly constructed estate nestled in the heart of Charlotte’s coveted Cotswold neighborhood. Spanning over 5,700 square feet, this stunning 2-story basement home was thoughtfully designed for both sophisticated entertaining and comfortable living. A grand foyer welcomes you into light-filled interiors accented by designer finishes, expansive living spaces, and seamless flow throughout. The chef’s kitchen serves as the centerpiece of the home, featuring premium appliances, custom cabinetry, an oversized island, and open-concept gathering spaces ideal for hosting on any scale. Upstairs, the luxurious primary suite offers a private retreat complete with a spa inspired bath, refined finishes, and an expansive walk in closet. Spacious secondary bedrooms provide comfort and privacy, while the fully finished basement delivers incredible versatility with additional living space, a second kitchen, guest suite, recreation areas, and endless possibilities for multigenerational living, entertaining, or a private retreat. Set within one of Charlotte’s most sought-after neighborhoods, this exceptional property offers the rare combination of luxury new construction, prime location, and refined modern living.
    39 days
    |
    724
    |
    41
    |

    Zillow last checked:

    Listing updated:

    Listed by:

    Ben Bowen ben.bowen@premiersir.com,

    Premier Sotheby's International Realty

    Source: Canopy MLS as distributed by MLS GRID,MLS#: 4381500MLS Logo

      Facts & features

      Interior

      Bedrooms & bathrooms
      • Bedrooms: 6
      • Bathrooms: 6
      • Full bathrooms: 5
      • 1/2 bathrooms: 1
      Primary bedroom
      • Level: Upper
      Bedroom s
      • Level: Upper
      Bedroom s
      • Level: Upper
      Bedroom s
      • Level: Upper
      Bedroom s
      • Level: Basement
      Bathroom full
      • Level: Upper
      Bathroom full
      • Level: Upper
      Bathroom full
      • Level: Upper
      Bathroom full
      • Level: Upper
      Bathroom full
      • Level: Basement
      Bonus room
      • Level: Upper
      Dining room
      • Level: Main
      Family room
      • Level: Main
      Kitchen
      • Level: Main
      Kitchen
      • Level: Basement
      Laundry
      • Level: Upper
      Living room
      • Level: Main
      Recreation room
      • Level: Basement
      Heating
      • Forced Air, Zoned
      Cooling
      • Central Air, Zoned
      Appliances
      • Included: Bar Fridge, Dishwasher, Disposal, Gas Cooktop, Microwave, Wall Oven
      • Laundry: Laundry Room, Upper Level
      Features
      • Kitchen Island, Open Floorplan, Walk-In Closet(s), Walk-In Pantry
      • Flooring: Tile, Wood
      • Basement: Storage Space,Walk-Out Access,Walk-Up Access
      • Attic: Permanent Stairs
      • Fireplace features: Family Room
      Interior area
      • Total structure area: 4,554
      • Total interior livable area: 5,836 sqft
      • Finished area above ground: 4,554
      • Finished area below ground: 1,282

      Property

      Parking
      • Total spaces: 2
      • Parking features: Attached Garage, Garage on Main Level
      • Attached garage spaces: 2
      Features
      • Levels: Two
      • Stories: 2
      • Patio & porch: Covered, Front Porch
      • Fencing: Back Yard,Fenced
      Lot
      • Size: 0.36 Acres
      • Features: Wooded
      Details
      • Parcel number: 15719216
      • Zoning: N1-A
      • Special conditions: Standard

      Construction

      Type & style
      • Home type: SingleFamily
      • Property subtype: Single Family Residence
      Materials
      • Brick Full
      Condition
      • New construction: No
      • Year built: 2024

      Utilities & green energy

      • Sewer: Public Sewer
      • Water: City

      Community & HOA

      Community
      • Subdivision: Churchill Downs
      Location
      • Region: Charlotte

      Financial & listing details

      • Price per square foot: $360/sqft
      • Tax assessed value: $1,786,700
      • Date on market: 5/29/2026
      • Cumulative days on market: 38 days
      • Listing terms: Cash,Conventional
      • Road surface type: Concrete, Paved

        Estimated market value

        $2,051,200

        $1.95M - $2.15M

        $5,736/mo

        Price history

        DateEventPrice
        6/30/2026Pending sale$2,100,000$360/sqft
        Source: Canopy MLS as distributed by MLS GRID #4381500 Report a problem
        6/12/2026Price change$2,100,000-4.5%$360/sqft
        Source: Canopy MLS as distributed by MLS GRID #4381500 Report a problem
        5/29/2026Listed for sale$2,200,000+14.3%$377/sqft
        Source: Canopy MLS as distributed by MLS GRID #4381500 Report a problem
        8/22/2024Sold$1,925,000-1.3%$330/sqft
        Source: Canopy MLS as distributed by MLS GRID #4119518 Report a problem
        7/5/2024Price change$1,950,000-2.5%$334/sqft
        Source: Canopy MLS as distributed by MLS GRID #4119518 Report a problem
        5/14/2024Price change$1,999,000-4.8%$343/sqft
        Source: Canopy MLS as distributed by MLS GRID #4119518 Report a problem
        4/17/2024Price change$2,100,000-3.7%$360/sqft
        Source: Canopy MLS as distributed by MLS GRID #4119518 Report a problem
        3/18/2024Listed for sale$2,180,000+208.1%$374/sqft
        Source: Canopy MLS as distributed by MLS GRID #4119518 Report a problem
        9/4/2023Listing removed--
        Source: Canopy MLS as distributed by MLS GRID #4017726 Report a problem
        8/24/2023Sold$707,500-61.8%$121/sqft
        Source: Public Record Report a problem
        4/5/2023Listing removed$1,850,000$317/sqft
        Source: Canopy MLS as distributed by MLS GRID #4017726 Report a problem
        4/5/2023Listed for sale$1,850,000+249.1%$317/sqft
        Source: Canopy MLS as distributed by MLS GRID #CAR4017726 Report a problem
        6/24/2022Sold$530,000-11.2%$91/sqft
        Source: Canopy MLS as distributed by MLS GRID #3861736 Report a problem
        6/10/2022Pending sale$597,000$102/sqft
        Source: Canopy MLS as distributed by MLS GRID #3861736 Report a problem
        6/1/2022Price change$597,000-4.5%$102/sqft
        Source: Canopy MLS as distributed by MLS GRID #3861736 Report a problem
        5/20/2022Listed for sale$625,000+171.7%$107/sqft
        Source: Canopy MLS as distributed by MLS GRID #3861736 Report a problem
        3/24/2021Listing removed--
        Source: Owner Report a problem
        3/24/2011Listing removed$230,000+17.9%$39/sqft
        Source: Owner Report a problem
        12/16/2009Sold$195,000-15.2%$33/sqft
        Source: Public Record Report a problem
        11/2/2009Price change$230,000-24.3%$39/sqft
        Source: Owner Report a problem
        2/9/2009Price change$304,000+8.6%$52/sqft
        Source: Owner Report a problem
        9/8/2008Listed for sale$280,000+49.7%$48/sqft
        Source: Owner Report a problem
        8/5/2005Sold$187,000$32/sqft
        Source: Public Record Report a problem

        Public tax history

        YearProperty taxesTax assessment
        2025-- $1,786,700 +17.7%
        2024-- $1,518,100 +279.5%
        2023-- $400,000 +3.6%
        2022$3,851 +0.3%$386,100
        2021$3,840 +0.2%$386,100
        2020$3,833 +0.4%$386,100
        2019$3,817 +27.2%$386,100 +73%
        2018$3,002 +5.5%$223,200
        2017$2,844 $223,200 +3.5%
        2016$2,844 $215,600
        2015$2,844 -5.1%$215,600 -5.6%
        2014$2,997 $228,500
        2013-- $228,500
        2012-- $228,500
        2011-- $228,500 +48.6%
        2010-- $153,800
        2009-- $153,800
        2008-- $153,800
        2007-- $153,800
        2006-- $153,800
        2005-- $153,800
        2004-- $153,800
        2003-- $153,800 +18%
        2002-- $130,320
        2001-- $130,320
        2000-- $130,320

        Find assessor info on the county website

        Monthly payment

        Est. payment

        Payment breakdown

        Explore the cost of this home by adjusting the details. Changes won't be saved.
        All calculations are estimates and provided by Zillow, Inc. for informational purposes only. Actual amounts may vary.
        HOA fees may include property taxes on listings classified as Co-Ops. Contact the listing agent and/or owner for fee details.
        Mortgage interest rates are dependent on a number of factors, including credit score, down payment, and repayment length. Interest rate data provided by Zillow Group Marketplace, Inc. as of 1/1/1970 from various mortgage lenders with which we have lead or other similar arrangements; the Estimated Payment is an average of those rates.
        See how much you could borrow to make a competitive offer.

        Climate risks

        Neighborhood: Cotswold

        Getting around

        37 / 100
        Car-Dependent
        27 / 100
        Some Transit
        24 / 100
        Somewhat Bikeable

        Nearby schools

        GreatSchools rating
        Schools provided by the listing agent
        • Elementary: Billingsville Cotswold
        • Middle: Alexander Graham
        • High: Myers Park

        Source: Canopy MLS as distributed by MLS GRID. This data may not be complete. We recommend contacting the local school district to confirm school assignments for this home.

        A local agent can set up tours, give advice and negotiate with sellers.

        Browse local experts

        Similar homes

        Skip to the end of the carouselSkip to the beginning of the carousel