Skip main navigation
Off market
  • $508,400

    4547 Espana Way, Denver, CO 80249

    3beds
    3baths
    2,380sqft
    Detached Single Family
    Built in 1993
    6,507 Square Feet Lot
    $508,400 Zestimate®
    $214/sqft
    $2,902 Estimated rent

    Home value

    $508,400

    $483,000 - $534,000

    $2,902/mo

    Zestimate® history
    Loading
    Loading...

    Owner options

    List your home for rent

    $2,902/mo

    Rent Zestimate®

    Find your next renter with Zillow Rental Manager. Plus, with online applications, you can quickly screen prospective tenants – for free.

    Learn more

    $2,902/mo

    Rent Zestimate®

    Refinance and save

    $3,079/mo

    Est. payment

    Refinancing to a lower rate could help reduce your monthly payments and save thousands over the life of the loan.

    See today's rates

    $3,079/mo

    Est. payment

    Explore your selling options

    Work with a Zillow partner agent

    Leverage their expertise and Zillow's premium Showcase listings to get your home seen by more buyers.

    Get started

    List with your own agent

    Get your home in front of millions of buyers by listing it on Zillow.

    Learn how to do it

    Sell it yourself

    Take full control of how buyers see your home on Zillow by listing For Sale by Owner (FSBO).

    List your home

    What's special

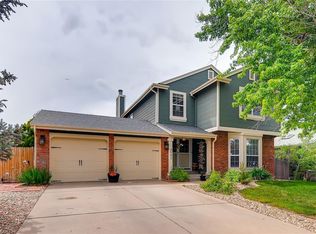
    BACK ON MARKET DUE TO BUYER FINANCING - Picture yourself waking up in this newly remodeled home and walking over to your back porch to have a cup of coffee while overlooking your professionally landscaped back yard. Show off your new home by entertaining in your newly remodeled kitchen, with engineered granite counter tops, new laminate wood floors and a fresh coat of paint. There really is nothing you need to do to move into this home. Walking distance from the award-winning Green Valley Ranch Golf Club, shopping, dining along with multiple trails and parks. Added bonus this property being on the south side of Green Valley Ranch you get to experience the lower taxes and no HOA fees keeping the cost of your mortgage payment way down! The kitchen island and new cook top will be installed October 11th, as it was on back order!

    This property is off market, which means it's not currently listed for sale or rent on Zillow. This may be different from what's available on other websites or public sources.
    Facts & features

    Interior

    Bedrooms & bathrooms
    • Bedrooms: 3
    • Bathrooms: 3
    Heating
    • Forced air, Electric, Gas
    Cooling
    • Central
    Appliances
    • Included: Dishwasher, Microwave, Refrigerator
    • Laundry: W/D Hookups in Unit
    Features
    • Kitchen Island, Walk-In Closet(s), Master Bath, Open Floorplan, Remodeled, Master Suite, Eating Space / Kitchen, Internet Access (Wired), Vaulted, Updated, Smoke Free, Pet Free
    • Flooring: Carpet, Laminate
    • Basement: Partially finished
    Interior area
    • Total interior livable area: 2,380 sqft

    Property

    Parking
    • Parking features: Garage - Attached
    Features
    • Exterior features: Wood, Brick
    • Fencing: Fence
    Lot
    • Size: 6,507 sqft
    Details
    • Parcel number: 0022102008000
    • Zoning: R-1

    Construction

    Type & style
    • Home type: SingleFamily
    • Property subtype: Detached Single Family
    Materials
    • Roof: Composition
    Condition
    • Year built: 1993

    Utilities & green energy

    • Sewer: Public Sewer
    • Water: Public
    • Utilities for property: Internet Access (Wired)

    Community & neighborhood

    Location
    • Region: Denver

    HOA & financial

    HOA
    • Has HOA: Yes
    • HOA fee: $123 monthly
    • Amenities included: Common Area Grounds Maintenance
    • Services included: Common Area Grounds Maintenance

    Other

    Other facts
    • Sewer: Public Sewer
    • WaterSource: Public
    • Flooring: Carpet, Laminate
    • Heating: Forced Air, Gas
    • Appliances: Dishwasher, Electric Cooktop, Self Cleaning Oven, Smoke Alarm, Refrigerator (Kitchen), Microwave Oven
    • Zoning: R-1
    • ConstructionMaterials: Wood Siding, Brick
    • InteriorFeatures: Kitchen Island, Walk-In Closet(s), Master Bath, Open Floorplan, Remodeled, Master Suite, Eating Space / Kitchen, Internet Access (Wired), Vaulted, Updated, Smoke Free, Pet Free
    • ExteriorFeatures: Sprinkler System, Yard, Lighting, Utility Shed, Covered Patio, Gutters, Fence, Front Porch
    • OpenParkingSpaces: 0
    • Cooling: Ceiling Fan(s), Air Conditioning-Central
    • Roof: Composition Shingles
    • PropertySubType: Detached Single Family
    • Fencing: Fence
    • StructureType: 2 Story
    • AssociationFeeIncludes: Common Area Grounds Maintenance
    • LaundryFeatures: W/D Hookups in Unit
    • AboveGradeFinishedAreaSource: 1858
    • AssociationAmenities: Common Area Grounds Maintenance
    • MlsStatus: Under Contract
    • Utilities: Internet Access (Wired)

    Price history

    DateEventPrice
    11/14/2019Sold$374,000-0.3%$157/sqft
    Source: Public Record Report a problem
    10/16/2019Pending sale$375,000$158/sqft
    Source: Foxtrot Realty #3015892 Report a problem
    10/14/2019Listed for sale$375,000$158/sqft
    Source: Foxtrot Realty #3015892 Report a problem
    10/10/2019Pending sale$375,000$158/sqft
    Source: Foxtrot Realty #3015892 Report a problem
    9/28/2019Listed for sale$375,000+98.4%$158/sqft
    Source: Foxtrot Realty #3015892 Report a problem
    2/25/2009Listing removed$189,000$79/sqft
    Source: Listhub #690956 Report a problem
    2/5/2009Price change$189,000-9.6%$79/sqft
    Source: Listhub #690956 Report a problem
    8/15/2008Listed for sale$209,000+65.4%$88/sqft
    Source: Single Property Sites, Inc #690956 Report a problem
    2/8/1994Sold$126,325$53/sqft
    Source: Public Record Report a problem

    Public tax history

    YearProperty taxesTax assessment
    2024$2,703 +1.1%$30,210 -9%
    2023$2,674 +2.2%$33,210 +23.7%
    2022$2,615 +14.7%$26,840 -2.8%
    2021$2,279 +2.3%$27,610 +14.2%
    2020$2,229 +5.6%$24,167 -0.7%
    2019$2,111 $24,336 +12.4%
    2018$2,111 +0.2%$21,660
    2017$2,106 +32.2%$21,660 +33.5%
    2016$1,593 +34.2%$16,220
    2015$1,187 -11.1%$16,220 +40.9%
    2014$1,336 -17.9%$11,510 -31.2%
    2008$1,627 +5.6%$16,740
    2007$1,540 +0.8%$16,740 -0.8%
    2006$1,528 -5.3%$16,880
    2005$1,613 +8.6%$16,880 -6.9%
    2003$1,485 +1.2%$18,140 +10.1%
    2002$1,467 $16,480 +14.4%
    2001-- $14,410

    Find assessor info on the county website

    Neighborhood: Gateway - Green Valley Ranch

    Nearby schools

    GreatSchools rating
    Schools provided by the listing agent
    • Elementary: Marrama
    • Middle: Mcglone
    • High: DSST: Green Valley Ranch
    • District: Denver 1

    Source: The MLS. This data may not be complete. We recommend contacting the local school district to confirm school assignments for this home.

    Get a cash offer in 3 minutes
    Find out how much your home could sell for in as little as 3 minutes with a no-obligation cash offer.
    Estimated market value
    $508,400
    Get a cash offer in 3 minutes
    Find out how much your home could sell for in as little as 3 minutes with a no-obligation cash offer.
    Estimated market value
    $508,400