Discover the rare opportunity to own a beautifully maintained ranch home in one of Indianapolis' most desirable neighborhoods where homes rarely hit the market and do not last long. Located at 4547 Hammerstone Court in Franklin Township, this spacious property offers over 3,000+ finished square feet including the finished basement, providing the perfect blend of functional living space and entertaining areas. Situated on an oversized lot with an expansive side yard, this home offers room to spread out both inside and out. Step inside to soaring cathedral and vaulted ceilings that create an open, airy atmosphere throughout the main living spaces. The updated kitchen features stainless steel appliances, stone countertops, and a peninsula ideal for gathering with family and friends. The finished basement dramatically expands the home's living space and offers endless possibilities including a recreation room, home gym, theater room, office, or guest retreat. One section of the basement is currently set up as a makeshift golf putting and driving practice area, creating a fun and unique space for golf enthusiasts. The spacious primary suite offers vaulted ceilings, double vanities, and a walk-in shower designed for comfort and relaxation. Outdoor living shines with a private patio, outdoor dining area, fire pit, and dedicated entertaining space perfect for enjoying Indiana evenings. Conveniently located near shopping, dining, interstates, downtown Indianapolis, major hospitals, and Eli Lilly, this home is ideally positioned for commuters and relocation buyers alike. With an attached garage, generous storage, oversized yard, and move-in ready condition, this Franklin Township gem delivers the lifestyle buyers are searching for. Schedule your private showing today before this opportunity is gone.
Sold
Zillow last checked:
Listing updated:
Bought with:
Erica Dickey
Bennett Realty
Source: MIBOR as distributed by MLS GRID,MLS#: 22103677
Price history
| Date | Event | Price |
|---|---|---|
| 9/24/2026 | Sold | $420,000-1.2%$140/sqft |
Source:  MIBOR as distributed by MLS GRID #22103677 Report a problem MIBOR as distributed by MLS GRID #22103677 Report a problem | ||
| 8/17/2026 | Pending sale | $425,000$142/sqft |
Source: MIBOR as distributed by MLS GRID #22103677 Report a problem | ||
| 8/10/2026 | Price change | $425,000-1.2%$142/sqft |
Source: MIBOR as distributed by MLS GRID #22103677 Report a problem | ||
| 6/8/2026 | Price change | $430,000-4.4%$143/sqft |
Source: MIBOR as distributed by MLS GRID #22103677 Report a problem | ||
| 5/23/2026 | Listed for sale | $450,000$150/sqft |
Source: MIBOR as distributed by MLS GRID #22103677 Report a problem | ||
Nearby homes
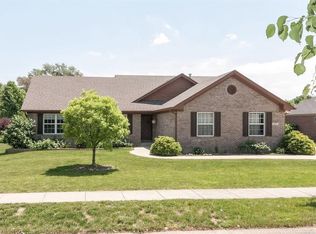
- $368,7003 bd4 ba2.4k sqft4555 Hammerstone Ct, Indianapolis, IN 46239Off Market
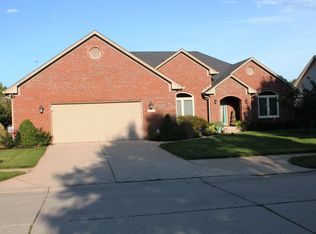
- $402,8004 bd2 ba2.5k sqft4539 Hammerstone Ct, Indianapolis, IN 46239Off Market
- $398,6004 bd2 ba2k sqft4532 Sundance Trl, Indianapolis, IN 46239Off Market
- $365,5003 bd2 ba2.1k sqft4607 Palomino Trl, Indianapolis, IN 46239Off Market
Get a cash offer in 3 minutes
Find out how much your home could sell for in as little as 3 minutes with a no-obligation cash offer.
Estimated market value
$420,200
