Nestled on almost 1-ACRE just off St. Rt. 49 S, this property comprises 2 parcels, showcasing a charming 3-bed/2-bath brick ranch home alongside two great buildings - Formerly J's Country Store & J's Country Catering. As a bonus, ALL items w/in the buildings convey. Spacious 1,500 sq ft home offers separate living spaces, including a bright front living room w/ a large picture window & a cozy family room featuring a brick surround wood-burning fireplace flanked by custom-built cabinets. Enjoy the warmth of the enclosed sunroom while soaking in the open country views. The tiled kitchen boasts abundant cabinet & counter space w/ Corian counters, wall oven, cooktop, & an eat-at bar. Conveniently located laundry room adjoins a full guest bath. Down the main hall, the primary bedroom has an impressive walk-in closet & an en suite bath w/ a walk-in shower, accompanied by 2 additional well-sized bedrooms. Outside, mature landscaping & shade trees enhance the property's curb appeal, complementing the cute covered front porch. A 1.5 car attached garage, central vac, & pull-down attic add to the home's convenience. Recent upgrades include new roofs on all buildings in 2019. The home is equipped with a combination of electric baseboard & radiant heat, along w/ septic & well systems. The front outbuilding features a propane furnace, central air, & a bathroom. Meanwhile, the back building offers a walk-in cooler. With a total of 4+ garages & plentiful on-site parking - this property offers ample space. Don't miss this great opportunity, call today!
Sold for $277,500
$277,500
4547 Jaysville Saint Johns Rd, Greenville, OH 45331
3beds
1,497sqft
Single Family Residence
Built in 1976
0.96 Acres Lot
$267,300 Zestimate®
$185/sqft
$1,538 Estimated rent
Home value
$267,300
$203,000 - $329,000
$1,538/mo
Zestimate® history
Owner options
List your home for rent
$1,538/mo
Rent Zestimate®
Find your next renter with Zillow Rental Manager. Plus, with online applications, you can quickly screen prospective tenants – for free.
$1,538/mo
Rent Zestimate®
Refinance and save
$1,745/mo
Est. payment
Refinancing to a lower rate could help reduce your monthly payments and save thousands over the life of the loan.
$1,745/mo
Est. payment
Explore your selling options
Work with a Zillow partner agent
Leverage their expertise and Zillow's premium Showcase listings to get your home seen by more buyers.
Get startedList with your own agent
Get your home in front of millions of buyers by listing it on Zillow.
Learn how to do itSell it yourself
Take full control of how buyers see your home on Zillow by listing For Sale by Owner (FSBO).
List your homeWhat's special
Zillow last checked:
Listing updated:
Listed by:
Sue E Bowman (937)569-4588,
Howard Hanna Real Estate Serv
Bought with:
Julie Schmidt, 2017004115
EB Real Estate
Source: DABR MLS,MLS#: 907625 Originating MLS: Dayton Area Board of REALTORS
Originating MLS: Dayton Area Board of REALTORSFacts & features
Interior
Bedrooms & bathrooms
- Bedrooms: 3
- Bathrooms: 2
- Full bathrooms: 2
- Main level bathrooms: 2
Primary bedroom
- Level: Main
- Dimensions: 11 x 14
Bedroom
- Level: Main
- Dimensions: 13 x 11
Bedroom
- Level: Main
- Dimensions: 11 x 11
Family room
- Level: Main
- Dimensions: 16 x 15
Florida room
- Level: Main
- Dimensions: 20 x 10
Kitchen
- Features: Eat-in Kitchen
- Level: Main
- Dimensions: 20 x 11
Laundry
- Level: Main
- Dimensions: 5 x 6
Living room
- Level: Main
- Dimensions: 16 x 14
Heating
- Electric
Cooling
- Window Unit(s)
Appliances
- Included: Built-In Oven, Cooktop, Dishwasher, Refrigerator, Water Softener
Features
- Kitchen/Family Room Combo, Solid Surface Counters, Walk-In Closet(s), Central Vacuum
- Basement: Crawl Space
- Number of fireplaces: 1
- Fireplace features: One, Wood Burning
Interior area
- Total structure area: 1,497
- Total interior livable area: 1,497 sqft
Property
Parking
- Total spaces: 4
- Parking features: Attached, Detached, Four or more Spaces, Garage, Garage Door Opener, Storage
- Attached garage spaces: 4
Features
- Levels: One
- Stories: 1
- Patio & porch: Patio, Porch
- Exterior features: Porch, Patio
Lot
- Size: 0.96 Acres
- Dimensions: .963 acre
Details
- Parcel number: Q62030918000030800
- Zoning: Residential
- Zoning description: Residential
Construction
Type & style
- Home type: SingleFamily
- Architectural style: Ranch
- Property subtype: Single Family Residence
Materials
- Brick, Shingle Siding
Condition
- Year built: 1976
Utilities & green energy
- Sewer: Septic Tank
- Water: Well
- Utilities for property: Septic Available, Water Available
Community & HOA
Community
- Subdivision: W Sd
HOA
- Has HOA: No
Location
- Region: Greenville
Financial & listing details
- Price per square foot: $185/sqft
- Tax assessed value: $4,350
- Annual tax amount: $53
- Date on market: 3/26/2024
- Listing terms: Conventional
Price history
| Date | Event | Price |
|---|---|---|
| 6/3/2024 | Sold | $277,500-4.3%$185/sqft |
Source:  DABR MLS #907625 Report a problem DABR MLS #907625 Report a problem | ||
| 5/8/2024 | Pending sale | $290,000$194/sqft |
Source: DABR MLS #907625 Report a problem | ||
| 5/2/2024 | Price change | $290,000-3.3%$194/sqft |
Source: DABR MLS #907625 Report a problem | ||
| 4/22/2024 | Pending sale | $300,000$200/sqft |
Source: DABR MLS #907625 Report a problem | ||
| 3/26/2024 | Listed for sale | $300,000+4185.7%$200/sqft |
Source: DABR MLS #907625 Report a problem | ||
| 7/14/1994 | Sold | $7,000$5/sqft |
Source: Public Record Report a problem | ||
Public tax history
| Year | Property taxes | Tax assessment |
|---|---|---|
| 2024 | $53 -0.1% | $1,520 |
| 2023 | $53 +4.4% | $1,520 +19.7% |
| 2022 | $51 +0.3% | $1,270 +2.4% |
| 2021 | $51 +4.2% | $1,240 |
| 2020 | $49 +3.2% | $1,240 |
| 2019 | $48 -0.3% | $1,240 |
| 2018 | $48 +34.8% | $1,240 |
| 2017 | $35 | $1,240 +29.2% |
| 2016 | $35 +2% | $960 |
| 2015 | $35 -0.6% | $960 |
| 2014 | $35 -6.4% | $960 |
| 2013 | $37 | $960 |
| 2012 | $37 | $960 |
| 2011 | $37 | $960 |
Find assessor info on the county website
Neighborhood: 45331
Nearby homes
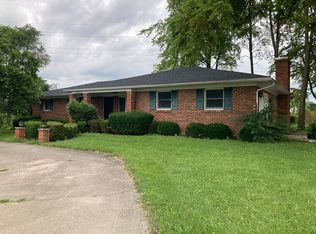
- $303,6003 bd2 ba1.4k sqft4547 Jaysville Street Johns Rd, Greenville, OH 45331Off Market
- $214,4004 bd1 ba1.7k sqft5520 Hogpath Rd, Greenville, OH 45331Off Market
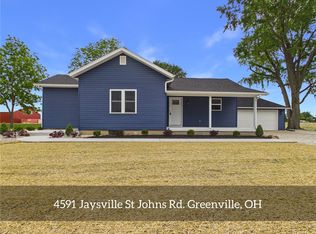
- $235,0002 bd2 ba1k sqft4591 Jaysville Saint Johns Rd, Greenville, OH 45331Sold
- $218,6002 bd2 ba1.7k sqft5552 Hogpath Rd, Greenville, OH 45331Off Market
- $281,6003 bd1 ba3.3k sqft4566 Jaysville Street Johns Rd, Greenville, OH 45331Off Market
- $---- bd-- ba-- sqft4566 Jaysville Saint Johns Rd, Greenville, OH 45331Off Market
- $369,7004 bd2 ba1.5k sqft5410 Hogpath Rd, Greenville, OH 45331Off Market
- $236,5004 bd3 ba2k sqft5536 Hogpath Rd, Greenville, OH 45331Off Market
Nearby schools
GreatSchools rating
- 8/10Franklin Monroe Elementary SchoolGrades: PK-6Distance: 7.7 mi
- 7/10Franklin Monroe High SchoolGrades: 7-12Distance: 7.7 mi
Schools provided by the listing agent
- District: Greenville
Source: DABR MLS. This data may not be complete. We recommend contacting the local school district to confirm school assignments for this home.


Get pre-qualified for a loan
At Zillow Home Loans, we can pre-qualify you in as little as 5 minutes with no impact to your credit score.An equal housing lender. NMLS #10287.
- Ohio
- Darke County
- Greenville
- 45331
- 4547 Jaysville Saint Johns Rd
Nearby cities
Nearby zip codes
Other Greenville Topics
