Old Scottsville Road Real Estate and Personal Property Auction Saturday October 24 2026 at 10:00 AM Mary Ann Embry Shields Estate Tina Brown Executor OPEN PREVIEW Monday October 5 2026 at 5:00 PM or by appointment Two parcels will be offered individually and in combination Parcel 1 4547 Old Scottsville Road Alvaton Kentucky 42122 This 5.01-acre parcel contains all improvements, including a one-and-one-half-story, three-bedroom, two-and-one-half-bath home built in 1993 offering 1,845 square feet of finished living space. The home features a brick-and-siding exterior, shingle roof, mature trees, a covered front porch with aggregate sidewalk, and a large rear deck. The eat-in kitchen features cherry cabinetry, tile flooring, a wraparound bar, stove, and dishwasher. The formal dining room has French doors opening onto the rear deck, while the living room offers a vaulted ceiling and brick fireplace. The main-level primary bedroom includes a walk-in closet and private bath with a double vanity and tub/shower combination. Two additional bedrooms, a full bath, and a balcony area are located upstairs. Other features include a main-level half bath, utility room with mop sink, and a long asphalt driveway. Additional improvements include a 30' x 40' metal shop with electricity and sliding doors; a 20' x 32' metal livestock barn or shed with electricity, walk-through doors, sliding door, and tack/feed room; and a small wooden run-in shed. The acreage includes fencing and cross fencing. Parcel 2 4565 Old Scottsville Road Alvaton Kentucky 42122 This 1.11-acre vacant lot consists mostly of grass with several mature trees and approximately 183 feet of frontage along Old Scottsville Road. Bid on one parcel or buy them both
Pending
Price Unknown
4547 Old Scottsville Rd, Alvaton, KY 42122
3beds
1,845sqft
Auction
Built in 1993
6.12 Acres Lot
$401,100 Zestimate®
$--/sqft
$-- HOA
Overview
- 51 days
- 185
- 13
Zillow last checked:
Listing updated:
Listed by:
Chris W Gravil 270-784-0829,
United Country, Heartland Realty & Auction, LLC
Source: RASK,MLS#: RA20265791
Facts & features
Interior
Bedrooms & bathrooms
- Bedrooms: 3
- Bathrooms: 3
- Full bathrooms: 2
- Partial bathrooms: 1
- Main level bathrooms: 2
- Main level bedrooms: 1
Primary bedroom
- Level: Main
Bedroom 2
- Level: Upper
Bedroom 3
- Level: Upper
Primary bathroom
- Level: Main
Bathroom
- Features: Double Vanity, Tub/Shower Combo
Dining room
- Level: Main
Kitchen
- Features: Bar
- Level: Main
Living room
- Level: Main
Heating
- Forced Air, Electric
Cooling
- Central Air
Appliances
- Included: Dishwasher, Electric Range, Electric Water Heater
- Laundry: Laundry Room
Features
- Vaulted Ceiling(s), Walls (Dry Wall), Eat-in Kitchen, Formal Dining Room
- Flooring: Other
- Basement: None,Crawl Space
- Number of fireplaces: 1
- Fireplace features: 1
Interior area
- Total structure area: 1,845
- Total interior livable area: 1,845 sqft
Property
Parking
- Total spaces: 2
- Parking features: None
- Garage spaces: 2
Accessibility
- Accessibility features: None
Features
- Levels: One and One Half
- Patio & porch: Covered Front Porch, Deck
- Exterior features: Lighting, Garden, Mature Trees, Trees
- Fencing: Perimeter,Other
- Body of water: None
Lot
- Size: 6.12 Acres
- Features: County, Farm, Out of City Limits
Details
- Additional structures: Outbuilding, Workshop
- Parcel number: 054A69021
- Special conditions: Auction
Construction
Type & style
- Home type: SingleFamily
- Architectural style: Farm House
- Property subtype: Auction
Materials
- Brick
- Foundation: Block
- Roof: Shingle
Condition
- Year built: 1993
Utilities & green energy
- Sewer: Septic System
- Water: County
- Utilities for property: Electricity Available, Other
Community & HOA
Community
- Subdivision: None
HOA
- Amenities included: None
Location
- Region: Alvaton
Financial & listing details
- Tax assessed value: $231,400
- Annual tax amount: $1,586
- Date on market: 9/21/2026
- Road surface type: Asphalt
Estimated market value
$401,100
$361,000 - $441,000
$2,090/mo
Public tax history
| Year | Property taxes | Tax assessment |
|---|---|---|
| 2025 | $1,586 +20.7% | $231,400 +18.7% |
| 2024 | $1,314 -0.8% | $195,000 |
| 2023 | $1,325 +2.9% | $195,000 |
| 2022 | $1,287 +0.4% | $195,000 |
| 2021 | $1,282 -1.1% | $195,000 |
| 2020 | $1,296 | $195,000 |
| 2019 | $1,296 +0.2% | $195,000 +21.9% |
| 2018 | $1,293 +26.5% | $160,000 +30% |
| 2017 | $1,023 +2.1% | $123,100 |
| 2015 | $1,002 +0.8% | $123,100 -0.7% |
| 2014 | $994 | $124,000 +4.2% |
| 2011 | -- | $119,000 |
| 2010 | -- | $119,000 |
| 2009 | -- | $119,000 |
Find assessor info on the county website
Climate risks
Neighborhood: 42122
Nearby schools
Schools provided by the listing agent
- Elementary: Cumberland Trace
- Middle: Drakes Creek
- High: Greenwood
Source: RASK. This data may not be complete. We recommend contacting the local school district to confirm school assignments for this home.
- $97,9002 bd1 ba1.1k sqft4565 Old Scottsville Rd, Alvaton, KY 42122Off Market
- $552,2004 bd3 ba4k sqft4487 Old Scottsville Rd, Alvaton, KY 42122Off Market
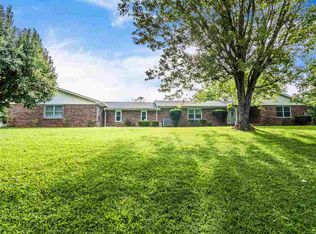
- $359,1004 bd3 ba2.3k sqft4522 Old Scottsville Rd, Alvaton, KY 42122Off Market
- $529,3004 bd3 ba2.7k sqft4621 Old Scottsville Rd, Alvaton, KY 42122Off Market
