Skip main navigation
Closed
  • $342,854

    4547 Remington Way, Lowell, IN 46356

    3beds
    1,637sqft
    Single Family Residence
    Built in 2025
    8,712 Square Feet Lot
    $354,900 Zestimate®
    $209/sqft
    $2,594 Estimated rent

    Home value

    $354,900

    $323,000 - $390,000

    $2,594/mo

    Zestimate® history
    Loading
    Loading...

    Owner options

    List your home for rent

    $2,594/mo

    Rent Zestimate®

    Find your next renter with Zillow Rental Manager. Plus, with online applications, you can quickly screen prospective tenants – for free.

    Learn more

    $2,594/mo

    Rent Zestimate®

    Refinance and save

    $2,443/mo

    Est. payment

    Refinancing to a lower rate could help reduce your monthly payments and save thousands over the life of the loan.

    See today's rates

    $2,443/mo

    Est. payment

    Explore your selling options

    Work with a Zillow partner agent

    Leverage their expertise and Zillow's premium Showcase listings to get your home seen by more buyers.

    Get started

    List with your own agent

    Get your home in front of millions of buyers by listing it on Zillow.

    Learn how to do it

    Sell it yourself

    Take full control of how buyers see your home on Zillow by listing For Sale by Owner (FSBO).

    List your home

    What's special

    Backyard accessDining roomOpen-plan layoutAmple counter spaceWell-equipped kitchenSpacious rec roomFull-size bathroom
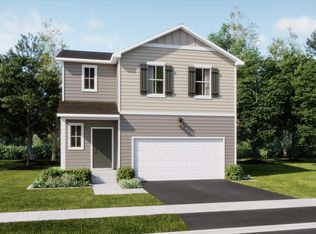
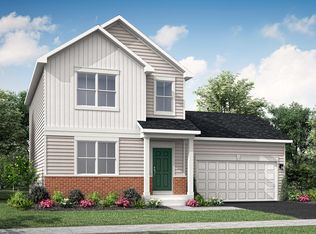
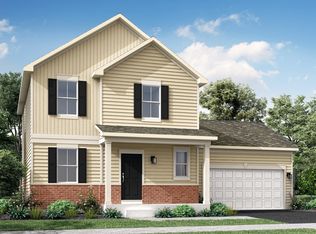
    Discover the Glenwood - a brand-new two-story home designed for effortless living in the desirable Spring Run community. As you step inside, you're greeted by a spacious rec room, the heart of the home where gatherings and year-round entertainment thrive. Down the hallway, the open-plan layout seamlessly connects the well-equipped kitchen to the dining room and backyard access, creating a fluid flow perfect for modern living. The kitchen is a chef's delight, boasting ample counter space and cabinetry to simplify meal prep and cleanup. Head upstairs to find your private retreat, with three bedrooms including the serene owner's suite adorned with a full-size bathroom. This tranquil oasis provides a welcoming respite after a busy day. Completing this home is a convenient two-car garage, offering ample storage and protection for your vehicles. The Glenwood's thoughtful design and low-maintenance features make it the ideal choice for those seeking a new home within the charming Spring Run neighborhood. Experience the comfort and functionality of the Glenwood - your gateway to relaxed, carefree living. Don't miss your opportunity to call this stunning two-story home your own.

    Zillow last checked:

    Listing updated:

    Listed by:

    Carol Dobrzynski,

    Realty Executives Premier 219-462-2224

    Bought with:

    Non-Member Agent

    Non-Member MLS Office

    Source: NIRA as distributed by MLS GRID,MLS#: 822327MLS Logo

    Facts & features

    Interior

    Bedrooms & bathrooms
    • Bedrooms: 3
    • Bathrooms: 3
    • Full bathrooms: 2
    • 1/2 bathrooms: 1
    Primary bedroom
    • Area: 154
    • Dimensions: 14.0 x 11.0
    Bedroom 2
    • Area: 110
    • Dimensions: 10.0 x 11.0
    Bedroom 3
    • Area: 100
    • Dimensions: 10.0 x 10.0
    Kitchen
    • Area: 160
    • Dimensions: 10.0 x 16.0
    Laundry
    • Area: 48
    • Dimensions: 8.0 x 6.0
    Living room
    • Area: 256
    • Dimensions: 16.0 x 16.0
    Heating
    • Forced Air, Natural Gas
    Appliances
    • Included: Dishwasher, Microwave, Disposal
    Features
    • Other
    • Basement: Interior Entry,Sump Pump
    • Has fireplace: No
    Interior area
    • Total structure area: 1,637
    • Total interior livable area: 1,637 sqft
    • Finished area above ground: 1,637

    Property

    Parking
    • Total spaces: 2
    • Parking features: Attached, Concrete, Garage Door Opener, Driveway
    • Attached garage spaces: 2
    • Has uncovered spaces: Yes
    Features
    • Levels: Two
    • Patio & porch: Covered, Front Porch
    • Exterior features: None
    • Has view: Yes
    • View description: Other
    Lot
    • Size: 8,712 sqft
    • Features: Landscaped, Paved
    Details
    • Parcel number: 452019336002000008
    • Special conditions: None

    Construction

    Type & style
    • Home type: SingleFamily
    • Property subtype: Single Family Residence
    Condition
    • Under Construction
    • New construction: Yes
    • Year built: 2025

    Utilities & green energy

    • Electric: 200+ Amp Service
    • Sewer: Public Sewer
    • Water: Public

    Community & neighborhood

    Location
    • Region: Lowell
    • Subdivision: Spring Run

    HOA & financial

    HOA
    • Has HOA: Yes
    • HOA fee: $300 annually
    • Amenities included: Playground
    • Association name: Michael Botos
    • Association phone: 219-464-3536

    Other

    Other facts
    • Listing agreement: Exclusive Right To Sell
    • Listing terms: Cash,VA Loan,FHA,Conventional

    Price history

    DateEventPrice
    8/18/2025Sold$342,854$209/sqft
    Source: NIRA as distributed by MLS GRID #822327 Report a problem
    6/30/2025Pending sale$342,854$209/sqft
    Source: NIRA as distributed by MLS GRID #822327 Report a problem
    6/26/2025Price change$342,854-1.8%$209/sqft
    Source: Lennar Homes Report a problem
    6/11/2025Listed for sale$348,990$213/sqft
    Source: NIRA as distributed by MLS GRID #822327 Report a problem

    Public tax history

    YearProperty taxesTax assessment
    2025-- $500

    Find assessor info on the county website

    Neighborhood: 46356

    Nearby schools

    GreatSchools rating
    Get a cash offer in 3 minutes
    Find out how much your home could sell for in as little as 3 minutes with a no-obligation cash offer.
    Estimated market value
    $354,900
    Get a cash offer in 3 minutes
    Find out how much your home could sell for in as little as 3 minutes with a no-obligation cash offer.
    Estimated market value
    $354,900