Fall in love with this storybook 1932 urban homestead nestled in the heart of Englewood!
Brimming with character and thoughtful updates, this 3-bedroom, 2-bath farmhouse blends
vintage charm with modern comfort in all the right ways.
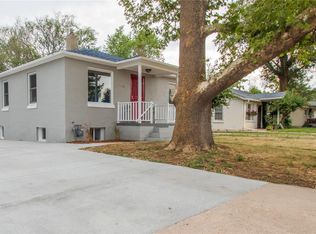
Set on a spacious lot, this delightful home welcomes you with a cozy front porch overlooking a
beautifully fenced yard and a brand-new neighborhood school that doubles as an afternoon and
summertime park/playground. Mature trees, vibran gardens with day-lilies allium and other perennials
create a warm, inviting first impression.
Inside, you’ll find custom touches throughout, including fresh interior paint, original hardwood
floors, incredible natural light and an open-concept kitchen and dining area ideal for everything from cozy weeknight
dinners to lively gatherings with friends. The main floor has a spacious bedroom that offers flexibility as a
primary suite, guest retreat, or home office. Downstairs, two generously sized bedrooms feature
newer egress windows along with a second bathroom.
Step outside and prepare to be amazed. The backyard is a true one-of-a-kind urban oasis with
multiple seating and patio areas, several fire-pit spaces for year-round enjoyment, lush lawn for
pets and play, a mature shade tree, a well-established permaculture garden bed, perennial flowers, hops plants and a custom
chicken coop and run. A patio with parquet wood flooring creates the perfect setting for hot-tub
evenings and weekend barbecues.
The location of this home is ideal! Across the street from a new neighborhood school and mere minutes to South Broadway’s great restaurants, coffee shops, boutiques, and breweries.
The property also has an oversized one-car garage (with workbench) plus three additional off-street parking
spaces—one currently transformed into a charming alfresco dining patio. Flexibility meets
function in every corner of this special property.
Sold for $530,000
$530,000
4547 S Lincoln Street, Englewood, CO 80113
3beds
1,590sqft
Single Family Residence
Built in 1932
6,490 Square Feet Lot
$520,300 Zestimate®
$333/sqft
$3,174 Estimated rent
Home value
$520,300
$489,000 - $557,000
$3,174/mo
Zestimate® history
Owner options
List your home for rent
$3,174/mo
Rent Zestimate®
Find your next renter with Zillow Rental Manager. Plus, with online applications, you can quickly screen prospective tenants – for free.
$3,174/mo
Rent Zestimate®
Refinance and save
$3,125/mo
Est. payment
Refinancing to a lower rate could help reduce your monthly payments and save thousands over the life of the loan.
$3,125/mo
Est. payment
Explore your selling options
Work with a Zillow partner agent
Leverage their expertise and Zillow's premium Showcase listings to get your home seen by more buyers.
Get startedList with your own agent
Get your home in front of millions of buyers by listing it on Zillow.
Learn how to do itSell it yourself
Take full control of how buyers see your home on Zillow by listing For Sale by Owner (FSBO).
List your homeWhat's special
Zillow last checked:
Listing updated:
Listed by:
Doug Yetman 720-301-4293 doug@WestAndMainHomes.com,
West and Main Homes Inc
Bought with:
Jim Cavoto, 40041070
Engel & Volkers Denver
Whitney DeVoogd, 100109444
Engel & Volkers Denver
Source: REcolorado as distributed by MLS GRID,MLS#: 4152875
Facts & features
Interior
Bedrooms & bathrooms
- Bedrooms: 3
- Bathrooms: 2
- Full bathrooms: 1
- 1/2 bathrooms: 1
- Main level bathrooms: 1
- Main level bedrooms: 1
Bedroom
- Level: Main
Bedroom
- Level: Basement
Bedroom
- Level: Basement
Bathroom
- Level: Main
Bathroom
- Level: Basement
Bonus room
- Level: Basement
Den
- Level: Basement
Dining room
- Level: Main
Kitchen
- Level: Main
Laundry
- Level: Basement
Living room
- Level: Main
Heating
- Forced Air, Natural Gas
Cooling
- Air Conditioning-Room
Appliances
- Included: Dishwasher, Disposal, Dryer, Gas Water Heater, Oven, Range, Range Hood, Refrigerator, Washer
- Laundry: In Unit
Features
- Ceiling Fan(s), Open Floorplan, Radon Mitigation System, Smoke Free
- Flooring: Carpet, Tile, Wood
- Windows: Double Pane Windows
- Basement: Bath/Stubbed,Daylight,Finished,Full
Interior area
- Total structure area: 1,590
- Total interior livable area: 1,590 sqft
- Finished area above ground: 837
- Finished area below ground: 753
Property
Parking
- Total spaces: 1
- Parking features: Concrete, Exterior Access Door, Lighted, Oversized
- Garage spaces: 1
Features
- Levels: One
- Stories: 1
- Patio & porch: Front Porch
- Exterior features: Garden, Lighting, Private Yard, Rain Gutters
- Fencing: Full
Lot
- Size: 6,490 Square Feet
- Features: Landscaped, Level, Many Trees, Near Public Transit, Sprinklers In Front, Sprinklers In Rear
Details
- Parcel number: 031999464
- Special conditions: Standard
Construction
Type & style
- Home type: SingleFamily
- Architectural style: Cottage
- Property subtype: Single Family Residence
Materials
- Brick, Cedar, Concrete, Frame
- Foundation: Concrete Perimeter
- Roof: Composition
Condition
- Updated/Remodeled
- Year built: 1932
Utilities & green energy
- Sewer: Public Sewer
- Water: Public
Community & HOA
Community
- Security: Carbon Monoxide Detector(s), Radon Detector, Smoke Detector(s)
- Subdivision: Englewood - South Broadway Heights
HOA
- Has HOA: No
Location
- Region: Englewood
Financial & listing details
- Price per square foot: $333/sqft
- Tax assessed value: $479,900
- Annual tax amount: $2,165
- Date on market: 2/26/2026
- Listing terms: 1031 Exchange,Cash,Conventional,FHA,VA Loan
- Exclusions: Vintage Camper, Hot Tub, And Chicken Coop Are All Negotiable With Acceptable Offer.
- Ownership: Individual
Price history
| Date | Event | Price |
|---|---|---|
| 3/31/2026 | Sold | $530,000$333/sqft |
Source:  REcolorado as distributed by MLS GRID #4152875 Report a problem REcolorado as distributed by MLS GRID #4152875 Report a problem | ||
| 3/6/2026 | Pending sale | $530,000$333/sqft |
Source: REcolorado as distributed by MLS GRID #4152875 Report a problem | ||
| 2/26/2026 | Listed for sale | $530,000+82.8%$333/sqft |
Source: REcolorado as distributed by MLS GRID #4152875 Report a problem | ||
| 12/23/2015 | Sold | $289,900$182/sqft |
Source: Public Record Report a problem | ||
| 12/16/2015 | Listed for sale | $289,900$182/sqft |
Source: RE/MAX 100 INC #4732490 Report a problem | ||
| 11/25/2015 | Pending sale | $289,900$182/sqft |
Source: RE/MAX 100 INC #4732490 Report a problem | ||
| 11/4/2015 | Listed for sale | $289,900$182/sqft |
Source: RE/MAX 100 INC #4732490 Report a problem | ||
| 10/31/2015 | Pending sale | $289,900$182/sqft |
Source: RE/MAX 100 INC #4732490 Report a problem | ||
| 10/21/2015 | Price change | $289,900-1.7%$182/sqft |
Source: RE/MAX 100 INC #4732490 Report a problem | ||
| 10/2/2015 | Price change | $295,000-4.8%$186/sqft |
Source: RE/MAX 100 INC #4732490 Report a problem | ||
| 9/10/2015 | Listed for sale | $310,000+63.2%$195/sqft |
Source: RE/MAX 100 INC #4732490 Report a problem | ||
| 7/9/2010 | Listing removed | $189,900$119/sqft |
Source: Keller Williams Real Estate, LLC #838045 Report a problem | ||
| 1/9/2010 | Listed for sale | $189,900+11.8%$119/sqft |
Source: Keller Williams - Denver Park Meadows #838045 Report a problem | ||
| 3/22/2002 | Sold | $169,900$107/sqft |
Source: Public Record Report a problem | ||
Public tax history
| Year | Property taxes | Tax assessment |
|---|---|---|
| 2025 | $2,165 +13.4% | $29,994 +10.5% |
| 2024 | $1,910 +7.8% | $27,148 -12.8% |
| 2023 | $1,772 +0.4% | $31,133 +28% |
| 2022 | $1,765 | $24,332 -2.8% |
| 2021 | -- | $25,032 +24.9% |
| 2020 | $1,472 -11.4% | $20,042 |
| 2019 | $1,661 | -- |
| 2018 | $1,661 +0.9% | $21,233 |
| 2017 | $1,645 | $21,233 +15.5% |
| 2016 | -- | $18,380 |
| 2015 | -- | $18,380 +30.4% |
| 2014 | $1,241 +21% | $14,097 -7.2% |
| 2013 | $1,026 | $15,190 |
| 2012 | -- | $15,190 |
| 2011 | $943 +1.1% | $15,190 -0.1% |
| 2010 | $933 -8.7% | $15,200 |
| 2009 | $1,021 | $15,200 -8.9% |
| 2008 | -- | $16,676 |
| 2007 | -- | $16,676 +8.2% |
| 2006 | -- | $15,410 |
| 2005 | -- | $15,410 +8.5% |
| 2002 | $880 +11.8% | $14,200 +17.8% |
| 2001 | $788 | $12,050 |
Find assessor info on the county website
Neighborhood: Duncan Park
Nearby homes
- $390,0002 bd1 ba672 sqft4535 S Lincoln St, Englewood, CO 80113Off Market
- $550,0003 bd1 ba912 sqft4555 S Lincoln St, Englewood, CO 80113Sold

- $437,500-- bd2 ba1k sqft4527 S Lincoln St, Englewood, CO 80113Off Market
- $549,6004 bd2 ba1.7k sqft4561 S Lincoln St, Englewood, CO 80113Off Market
- $663,6003 bd3 ba2.5k sqft4515 S Lincoln St, Englewood, CO 80113Off Market
- $663,3003 bd3 ba1.7k sqft4575 S Lincoln St, Englewood, CO 80113Off Market
- $706,000-- bd2 ba2.2k sqft4520 S Broadway, Englewood, CO 80113Off Market
- $3,478-- sqft4500 S Lincoln St, Englewood, CO 80113Off Market
Nearby schools
GreatSchools rating
- 7/10Cherrelyn Elementary SchoolGrades: K-6Distance: 0 mi
- 1/10Englewood Middle SchoolGrades: 7-8Distance: 0.9 mi
- 4/10Englewood High SchoolGrades: 9-12Distance: 0.9 mi
Schools provided by the listing agent
- Elementary: Cherrelyn
- Middle: Englewood
- High: Englewood
- District: Englewood 1
Source: REcolorado as distributed by MLS GRID. This data may not be complete. We recommend contacting the local school district to confirm school assignments for this home.
Get a cash offer in 3 minutes
Find out how much your home could sell for in as little as 3 minutes with a no-obligation cash offer.
Estimated market value
$520,300
Get a cash offer in 3 minutes
Find out how much your home could sell for in as little as 3 minutes with a no-obligation cash offer.
Estimated market value
$520,300
- Colorado
- Arapahoe County
- Englewood
- 80113
- Duncan Park
- 4547 S Lincoln Street
Nearby cities
Nearby neighborhoods
Nearby zip codes
Other Englewood Topics
