Skip main navigation
Off market
  • $804,700

    4547 Sandpiper Ct, Boulder, CO 80301

    4beds
    2,464sqft
    SingleFamily
    Built in 1994
    6,581 Square Feet Lot
    $804,700 Zestimate®
    $327/sqft
    $3,932 Estimated rent

    Home value

    $804,700

    $756,000 - $853,000

    $3,932/mo

    Zestimate® history
    Loading
    Loading...

    Owner options

    List your home for rent

    $3,932/mo

    Rent Zestimate®

    Find your next renter with Zillow Rental Manager. Plus, with online applications, you can quickly screen prospective tenants – for free.

    Learn more

    $3,932/mo

    Rent Zestimate®

    Refinance and save

    $4,638/mo

    Est. payment

    Refinancing to a lower rate could help reduce your monthly payments and save thousands over the life of the loan.

    See today's rates

    $4,638/mo

    Est. payment

    Explore your selling options

    Work with a Zillow partner agent

    Leverage their expertise and Zillow's premium Showcase listings to get your home seen by more buyers.

    Get started

    List with your own agent

    Get your home in front of millions of buyers by listing it on Zillow.

    Learn how to do it

    Sell it yourself

    Take full control of how buyers see your home on Zillow by listing For Sale by Owner (FSBO).

    List your home

    What's special

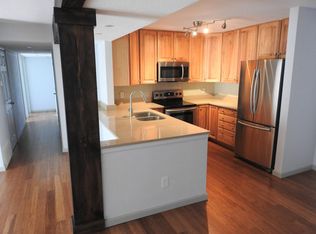
    Recently updated 4 bed, 3 bath home on a quiet cul-de-sac in Boulder's Twin Lakes neighborhood with top-rated schools, community trails, access to breweries, shopping, bike paths, and a short drive to Downtown Boulder. Enjoy 4-seasons livability on main floor with open-concept kitchen/family room, dining room, powder room & 2 access points to large rear deck. Entertain in-style with hard wood floors, cherry-wood cabinets, quartz counters, SS appliances, large gas FP and marble in the main floor & upper-level bathrooms. Relax and work/study from home on upper level that features a generous owner's suite w/ 5-piece bath, full-bath, 2 additional bedrooms. Fresh paint, new light fixtures & new carpet throughout. Partially finished basement includes large bedroom, laundry/bathroom. Garage accommodates 2-cars, work-shop area, extra storage for fridge/ice box, tools or recreational gear. Enjoy grilling, dining or continue to grow organic food in the raised gardening beds.

    This property is off market, which means it's not currently listed for sale or rent on Zillow. This may be different from what's available on other websites or public sources.
    Facts & features

    Interior

    Bedrooms & bathrooms
    • Bedrooms: 4
    • Bathrooms: 3
    • Full bathrooms: 2
    • 1/2 bathrooms: 1
    Heating
    • Forced air
    Cooling
    • Central
    Appliances
    • Included: Dishwasher, Dryer, Garbage disposal, Microwave, Range / Oven, Refrigerator, Washer
    Features
    • Ceiling Fan(s), Open Floorplan, Quartz Counters, Master Suite, Five Piece Bath, Marble Counters
    • Flooring: Tile, Carpet, Hardwood, Linoleum / Vinyl
    • Windows: Double Pane Windows, Window Coverings
    • Basement: Finished
    • Has fireplace: Yes
    • Fireplace features: Gas, Living Room
    Interior area
    • Total interior livable area: 2,464 sqft
    • Finished area below ground: 300.00

    Property

    Parking
    • Total spaces: 2
    • Parking features: Garage - Attached
    Features
    • Patio & porch: Deck
    • Exterior features: Stucco
    • Fencing: Full
    Lot
    • Size: 6,581 sqft
    • Features: Sprinklers In Front, Sprinklers In Rear
    Details
    • Parcel number: 146314224010
    • Zoning description: SR

    Construction

    Type & style
    • Home type: SingleFamily
    • Architectural style: Contemporary
    Materials
    • Frame
    • Roof: Composition
    Condition
    • Year built: 1994

    Utilities & green energy

    • Water: Public

    Community & neighborhood

    Security
    • Security features: Smoke Detector(s)
    Location
    • Region: Boulder

    HOA & financial

    HOA
    • Has HOA: Yes
    • HOA fee: $18 monthly

    Other

    Other facts
    • Flooring: Wood, Carpet, Tile, Linoleum
    • WaterSource: Public
    • Heating: Forced Air
    • RoadSurfaceType: Paved
    • Appliances: Dishwasher, Refrigerator, Disposal, Dryer, Microwave, Washer, Oven
    • AssociationYN: true
    • FireplaceYN: true
    • InteriorFeatures: Ceiling Fan(s), Open Floorplan, Quartz Counters, Master Suite, Five Piece Bath, Marble Counters
    • GarageYN: true
    • AttachedGarageYN: true
    • HeatingYN: true
    • PatioAndPorchFeatures: Deck
    • CoolingYN: true
    • Basement: Full
    • FireplaceFeatures: Gas, Living Room
    • FireplacesTotal: 1
    • RoomsTotal: 11
    • ConstructionMaterials: Frame, Stucco
    • Roof: Composition
    • WindowFeatures: Double Pane Windows, Window Coverings
    • ArchitecturalStyle: Contemporary
    • RentIncludes: Water
    • CoveredSpaces: 2
    • Cooling: Central Air, Attic Fan
    • ExteriorFeatures: Garden, Private Yard
    • BelowGradeFinishedArea: 300.00
    • StructureType: House
    • SecurityFeatures: Smoke Detector(s)
    • Fencing: Full
    • ZoningDescription: SR
    • LotFeatures: Sprinklers In Front, Sprinklers In Rear
    • MlsStatus: Pending
    • Road surface type: Paved

    Price history

    DateEventPrice
    12/30/2020Sold$611,000$248/sqft
    Source: IRES as distributed by MLS GRID #929055 Report a problem
    12/3/2020Pending sale$611,000$248/sqft
    Source: Liv Sotheby's International Realty #9251450 Report a problem
    11/30/2020Listed for sale$611,000$248/sqft
    Source: Liv Sotheby's International Realty #9251450 Report a problem
    11/26/2020Pending sale$611,000$248/sqft
    Source: Liv Sotheby's International Realty #9251450 Report a problem
    11/22/2020Listed for sale$611,000+52.8%$248/sqft
    Source: LIV Sotheby's Intl Realty #929055 Report a problem
    6/9/2015Sold$400,000+29%$162/sqft
    Source: Public Record Report a problem
    5/12/2005Sold$310,000+88.5%$126/sqft
    Source: Public Record Report a problem
    1/25/1995Sold$164,482+338.6%$67/sqft
    Source: Public Record Report a problem
    1/19/1994Sold$37,500$15/sqft
    Source: Public Record Report a problem

    Public tax history

    YearProperty taxesTax assessment
    2025$4,909 +1.7%$53,844 -5%
    2024$4,828 +21.5%$56,695 -1%
    2023$3,975 +4.9%$57,246 +40.8%
    2022$3,790 +6.2%$40,651 -2.8%
    2021$3,570 $41,820 +7.4%
    2020$3,570 +9.5%$38,953
    2019$3,260 $38,953 +9.1%
    2018$3,260 $35,705 -9.5%
    2017$3,260 +21.5%$39,474 +34.5%
    2016$2,683 +5.3%$29,357 +8.9%
    2015$2,548 +2.3%$26,953
    2014$2,491 +4.5%$26,953
    2013$2,384 +1%$26,953 -4.3%
    2012$2,360 +1%$28,178
    2011$2,337 +6%--
    2010$2,206 +16.1%$28,260
    2009$1,899 +2.5%$28,260 -1.2%
    2008$1,853 -6.9%$28,600
    2007$1,991 +8.9%$28,600 -4.8%
    2006$1,828 -2.2%$30,050
    2005$1,870 +0.5%$30,050 +2.5%
    2004$1,861 -1.4%$29,330
    2003$1,887 +9%$29,330 +13.2%
    2002$1,731 $25,900 -90.9%
    2001-- $283,100

    Find assessor info on the county website

    Neighborhood: Gunbarrel

    Nearby schools

    GreatSchools rating
    Schools provided by the listing agent
    • Elementary: Heatherwood
    • Middle: Platt
    • High: Boulder
    • District: Boulder Valley RE 2

    Source: The MLS. This data may not be complete. We recommend contacting the local school district to confirm school assignments for this home.

    Get a cash offer in 3 minutes
    Find out how much your home could sell for in as little as 3 minutes with a no-obligation cash offer.
    Estimated market value
    $804,700
    Get a cash offer in 3 minutes
    Find out how much your home could sell for in as little as 3 minutes with a no-obligation cash offer.
    Estimated market value
    $804,700