Built in 2021 by Lifestyle Homes, this stunning Tahitian model offers 3 bedrooms, 2 bathrooms, a flex/office space, and 1,978 sq. ft. of living space on an oversized lot. Step into a bright, open-concept floor plan with 10-foot ceilings, 8-foot doors, crown molding, abundant recessed lighting, and 20-inch tile flooring throughout. Walls of impact-rated windows and sliders fill the home with natural light while framing magnificent lake views from your family room, gourmet kitchen, screened patio, and master suite. The chef's kitchen is the centerpiece of this home—boasting a 9-inch quartz island, custom soft-touch cabinetry, buffet area, large double-door pantry, mosaic tile backsplash, under-cabinet lighting, and stainless steel appliances. A custom shiplap wall accents the great room, seamlessly connecting the entertaining spaces. The spacious master retreat offers serene lake views, a large walk-in closet, and a spa-like bath featuring a frameless glass shower with decorative tile, double quartz vanity, and a garden tub. Secondary bedrooms share a beautifully updated bath with granite counters and frameless glass shower doors. Luxury finishes throughout. Additional features include surround sound, Cat-5 & Cat-6 wiring, dimmable lighting, and a security system. Blinds on all windows, smart home thermostat, epoxy garage flooring with EV charger.
Laundry room with Samsung washer & dryer. This home has been meticulously maintained, never smoked in, with no petsand it truly reflects pride of ownership. A rare opportunity for luxury, lifestyle, and lakefront living. Eber Cove is one of West Melbourne's newest, most intimate communities with just 89 homes and HOA dues of only $191 per quarter. Ideally located near shopping, Melbourne Airport, medical facilities, and I-95, this residence combines convenience with the peace of lakeside living.
Sold for $445,000
$445,000
4547 Trovita Cir, West Melbourne, FL 32904
3beds
1,978sqft
Single Family Residence
Built in 2021
6,969 Square Feet Lot
$437,700 Zestimate®
$225/sqft
$2,679 Estimated rent
Home value
$437,700
$398,000 - $477,000
$2,679/mo
Zestimate® history
Owner options
List your home for rent
$2,679/mo
Rent Zestimate®
Find your next renter with Zillow Rental Manager. Plus, with online applications, you can quickly screen prospective tenants – for free.
$2,679/mo
Rent Zestimate®
Refinance and save
$3,141/mo
Est. payment
Refinancing to a lower rate could help reduce your monthly payments and save thousands over the life of the loan.
$3,141/mo
Est. payment
Explore your selling options
Work with a Zillow partner agent
Leverage their expertise and Zillow's premium Showcase listings to get your home seen by more buyers.
Get startedList with your own agent
Get your home in front of millions of buyers by listing it on Zillow.
Learn how to do itSell it yourself
Take full control of how buyers see your home on Zillow by listing For Sale by Owner (FSBO).
List your homeWhat's special
Luxury finishesSerene lake viewsMagnificent lake viewsDouble quartz vanitySpacious master retreatSpa-like bathCustom shiplap wall
Zillow last checked:
Listing updated:
Listed by:
Eugene Crockett Jr. 321-313-5217,
EXP Realty, LLC
Bought with:
Matthew Sonberg, 3296284
Glover Properties
Source: Space Coast AOR,MLS#: 1057541
Facts & features
Interior
Bedrooms & bathrooms
- Bedrooms: 3
- Bathrooms: 2
- Full bathrooms: 2
Heating
- Central, Electric
Cooling
- Central Air, Electric
Appliances
- Included: Dishwasher, Disposal, Dryer, Electric Cooktop, Electric Range, Ice Maker, Microwave, Plumbed For Ice Maker, Refrigerator, Washer
- Laundry: In Unit
Features
- Breakfast Bar, Ceiling Fan(s), Eat-in Kitchen, Kitchen Island, Open Floorplan, Pantry, Primary Bathroom -Tub with Separate Shower, Primary Downstairs, Smart Home, Smart Thermostat, Split Bedrooms
- Flooring: Tile
- Has fireplace: No
Interior area
- Total interior livable area: 1,978 sqft
Property
Parking
- Total spaces: 2
- Parking features: Attached, Garage, Garage Door Opener
- Attached garage spaces: 2
Features
- Stories: 1
- Patio & porch: Patio, Porch, Rear Porch, Screened
- Exterior features: Impact Windows
- Has view: Yes
- View description: Lake, Pond
- Has water view: Yes
- Water view: Lake,Pond
- Waterfront features: Lake Front, Pond
Lot
- Size: 6,969 Square Feet
- Features: Sprinklers In Front, Sprinklers In Rear
Details
- Additional parcels included: 3018571
- Parcel number: 2837177600000.00061.00
- Special conditions: Standard
Construction
Type & style
- Home type: SingleFamily
- Property subtype: Single Family Residence
Materials
- Block, Concrete, Stucco
- Roof: Shingle
Condition
- New construction: No
- Year built: 2021
Utilities & green energy
- Sewer: Public Sewer
- Water: Public
- Utilities for property: Cable Connected, Electricity Connected, Sewer Connected, Water Connected
Community & HOA
Community
- Security: Security System Owned, Smoke Detector(s)
- Subdivision: Eber Cove
HOA
- Has HOA: Yes
- Amenities included: Management - Off Site
- Services included: Maintenance Grounds, Pest Control
- HOA fee: $191 quarterly
- HOA name: Eber Cove HOA
Location
- Region: West Melbourne
Financial & listing details
- Price per square foot: $225/sqft
- Tax assessed value: $372,180
- Annual tax amount: $444
- Date on market: 9/19/2025
- Listing terms: Cash,Conventional,FHA,VA Loan
- Road surface type: Asphalt
Price history
| Date | Event | Price |
|---|---|---|
| 10/24/2025 | Sold | $445,000-1.1%$225/sqft |
Source: Space Coast AOR #1057541 Report a problem | ||
| 9/29/2025 | Pending sale | $450,000$228/sqft |
Source: Space Coast AOR #1057541 Report a problem | ||
| 9/19/2025 | Listed for sale | $450,000+1.6%$228/sqft |
Source: Space Coast AOR #1057541 Report a problem | ||
| 8/23/2024 | Sold | $443,000-8.7%$224/sqft |
Source: Space Coast AOR #1016816 Report a problem | ||
| 8/10/2024 | Pending sale | $485,400$245/sqft |
Source: Space Coast AOR #1016816 Report a problem | ||
| 6/13/2024 | Listed for sale | $485,400+522.3%$245/sqft |
Source: Space Coast AOR #1016816 Report a problem | ||
| 10/14/2020 | Sold | $78,000$39/sqft |
Source: Public Record Report a problem | ||
Public tax history
| Year | Property taxes | Tax assessment |
|---|---|---|
| 2025 | $4,878 +960.4% | $372,180 +0.5% |
| 2024 | $460 +3.5% | $370,460 +3% |
| 2023 | $444 -90.1% | $359,670 +12.1% |
| 2022 | $4,497 +395.3% | $320,950 +430.5% |
| 2021 | $908 +2.3% | $60,500 -3.5% |
| 2020 | $888 +7.9% | $62,700 +14% |
| 2019 | $823 | $55,000 |
Find assessor info on the county website
Neighborhood: 32904
Nearby homes
- $401,8003 bd2 ba1.8k sqft4557 Trovita Cir, West Melbourne, FL 32904Off Market
- $412,0004 bd2 ba1.9k sqft4567 Trovita Cir W, Melbourne, FL 32904Off Market
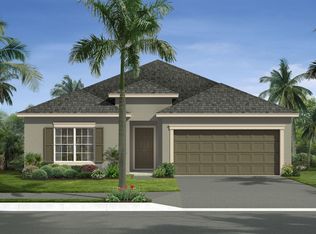
- $413,6004 bd2 ba1.9k sqft4567 Trovita Cir, West Melbourne, FL 32904Off Market

- $402,0004 bd2 ba1.9k sqft4477 Trovita Cir, West Melbourne, FL 32904Sold
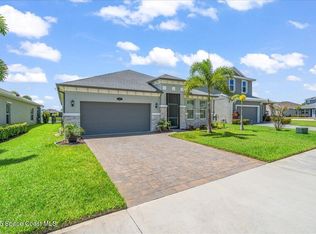
- $409,200-- bd-- ba1.7k sqft4467 Trovita Cir, West Melbourne, FL 32904Off Market
- $410,2003 bd2 ba1.9k sqft4577 Trovita Cir, West Melbourne, FL 32904Off Market
- $528,0005 bd4 ba2.6k sqft4548 Trovita Cir W, Melbourne, FL 32904Off Market
- $461,4005 bd4 ba2.6k sqft4548 Trovita Cir, West Melbourne, FL 32904Off Market
Nearby schools
GreatSchools rating
- 8/10Riviera Elementary SchoolGrades: PK-6Distance: 1.3 mi
- 3/10Stone Magnet Middle SchoolGrades: 7-8Distance: 2.7 mi
- 6/10Melbourne Senior High SchoolGrades: 9-12Distance: 3.3 mi
Schools provided by the listing agent
- Elementary: Riviera
- Middle: Stone
- High: Melbourne
Source: Space Coast AOR. This data may not be complete. We recommend contacting the local school district to confirm school assignments for this home.
Get a cash offer in 3 minutes
Find out how much your home could sell for in as little as 3 minutes with a no-obligation cash offer.
Estimated market value
$437,700
Get a cash offer in 3 minutes
Find out how much your home could sell for in as little as 3 minutes with a no-obligation cash offer.
Estimated market value
$437,700
- Florida
- Brevard County
- West Melbourne
- 32904
- 4547 Trovita Cir
