Stunning 4 bedroom 3.5 bath colonial with Bloomfield Hills Schools. Offering 4,358 square feet above grade, this custom-expanded home blends timeless design with modern luxury and smart home convenience throughout. Features include a substantial 1,300+ sqft addition showcasing an expansive great room filled with natural light from oversized skylights. True 4-car tandem attached garage with premium epoxy flooring, refinished hardwood floors throughout, Trex deck, whole-home generator, Lutron lighting system, updated HVAC/boiler systems, 4-zone heating, and extensive built-ins throughout the home. The chef’s kitchen is appointed with custom Downsview cabinetry, Sub-Zero refrigeration, Thermador cooktop, quartz countertops, custom glass cabinetry, and built-in buffet storage. The luxurious primary suite features two walk-in closets and a fully renovated spa bath with heated floors, steam shower, rain shower system, Hansgrohe fixtures, and integrated TV mirror. Upstairs offers 4 bedrooms plus a media room, including two en-suite bedrooms with renovated designer baths and walk-in closets. Additional highlights include smart home integration, Google cameras, Ring doorbell, gas fireplace, finished basement storage, sprinkler system, invisible dog fence, and premium window treatments throughout. An exceptional opportunity to own a thoughtfully upgraded home in one of West Bloomfield’s premier locations.
Sold for $920,000
$920,000
4547 Valleyview Dr, West Bloomfield, MI 48323
4beds
4,570sqft
Single Family Residence
Built in 1969
0.37 Acres Lot
$920,400 Zestimate®
$201/sqft
$4,757 Estimated rent
Home value
$920,400
$874,000 - $966,000
$4,757/mo
Zestimate® history
Owner options
List your home for rent
$4,757/mo
Rent Zestimate®
Find your next renter with Zillow Rental Manager. Plus, with online applications, you can quickly screen prospective tenants – for free.
$4,757/mo
Rent Zestimate®
Refinance and save
$6,074/mo
Est. payment
Refinancing to a lower rate could help reduce your monthly payments and save thousands over the life of the loan.
$6,074/mo
Est. payment
Explore your selling options
Work with a Zillow partner agent
Leverage their expertise and Zillow's premium Showcase listings to get your home seen by more buyers.
Get startedList with your own agent
Get your home in front of millions of buyers by listing it on Zillow.
Learn how to do itSell it yourself
Take full control of how buyers see your home on Zillow by listing For Sale by Owner (FSBO).
List your homeWhat's special
Gas fireplaceFinished basement storageSprinkler systemInvisible dog fencePremium window treatments throughoutIntegrated tv mirrorTrex deck
Zillow last checked:
Listing updated:
Listed by:
Brett Schwartz 248-860-5027,
Max Broock, Birmingham
Bought with:
Suzanne L Cavanaugh Stabile, 6502332901
Home Realty Partners
Source: MiRealSource,MLS#: 50210106 Originating MLS: MiRealSource
Originating MLS: MiRealSourceFacts & features
Interior
Bedrooms & bathrooms
- Bedrooms: 4
- Bathrooms: 4
- Full bathrooms: 3
- 1/2 bathrooms: 1
Bedroom 1
- Features: Wood
- Level: Upper
- Area: 270
- Dimensions: 15 x 18
Bedroom 2
- Features: Wood
- Level: Upper
- Area: 170
- Dimensions: 17 x 10
Bedroom 3
- Features: Wood
- Level: Upper
- Area: 180
- Dimensions: 15 x 12
Bedroom 4
- Features: Wood
- Level: Upper
- Area: 182
- Dimensions: 13 x 14
Bathroom 1
- Features: Ceramic
- Level: Upper
Bathroom 2
- Level: Upper
Bathroom 3
- Level: Upper
Dining room
- Features: Wood
- Level: Entry
- Area: 168
- Dimensions: 14 x 12
Great room
- Level: Entry
- Area: 750
- Dimensions: 30 x 25
Kitchen
- Features: Wood
- Level: Entry
- Area: 144
- Dimensions: 12 x 12
Heating
- Baseboard, Boiler, Forced Air, Zoned, Natural Gas
Cooling
- Central Air
Appliances
- Included: Dishwasher, Disposal, Dryer, Microwave, Range/Oven, Refrigerator, Washer
- Laundry: Entry
Features
- Sump Pump
- Flooring: Hardwood, Wood, Carpet, Ceramic Tile
- Has basement: Yes
- Number of fireplaces: 1
- Fireplace features: Great Room
Interior area
- Total structure area: 4,658
- Total interior livable area: 4,570 sqft
- Finished area above ground: 4,358
- Finished area below ground: 212
Property
Parking
- Total spaces: 4
- Parking features: Attached
- Attached garage spaces: 4
Features
- Levels: Two
- Stories: 2
- Frontage type: Road
- Frontage length: 110
Lot
- Size: 0.37 Acres
- Dimensions: 110 x 146
Details
- Parcel number: 1823127002
- Special conditions: Private
Construction
Type & style
- Home type: SingleFamily
- Architectural style: Colonial
- Property subtype: Single Family Residence
Materials
- Brick, Vinyl Siding
- Foundation: Basement
Condition
- Year built: 1969
Utilities & green energy
- Sewer: Public Sanitary
- Water: Public
Community & HOA
Community
- Security: Security System
- Subdivision: Bloomfield On The Lake West 1
HOA
- Has HOA: Yes
- HOA fee: $150 annually
- HOA phone: 248-425-6000
Location
- Region: West Bloomfield
Financial & listing details
- Price per square foot: $201/sqft
- Tax assessed value: $616,580
- Annual tax amount: $8,519
- Date on market: 6/4/2026
- Cumulative days on market: 10 days
- Listing agreement: Exclusive Right To Sell
- Listing terms: Cash,Conventional
Price history
| Date | Event | Price |
|---|---|---|
| 7/6/2026 | Sold | $920,000+5.1%$201/sqft |
Source:  MiRealSource #50210106 Report a problem MiRealSource #50210106 Report a problem | ||
| 6/14/2026 | Pending sale | $875,000$191/sqft |
Source: MiRealSource #50210106 Report a problem | ||
| 6/4/2026 | Listed for sale | $875,000+78.6%$191/sqft |
Source: MiRealSource #50210106 Report a problem | ||
| 2/13/2010 | Listing removed | $489,900$107/sqft |
Source: MAX BROOCK, REALTORSr-BFLD HILLS #29119640 Report a problem | ||
| 9/12/2009 | Listed for sale | $489,900$107/sqft |
Source: MAX BROOCK, REALTORSr-BFLD HILLS #29119640 Report a problem | ||
Public tax history
| Year | Property taxes | Tax assessment |
|---|---|---|
| 2024 | -- | $308,290 +4% |
| 2023 | -- | $296,480 +7.5% |
| 2022 | -- | $275,910 +7.3% |
| 2021 | -- | $257,120 +1.4% |
| 2020 | -- | $253,540 -1.4% |
| 2019 | -- | $257,180 +2.4% |
| 2018 | -- | $251,130 +18.9% |
| 2015 | $3,371 | $211,150 +11.6% |
| 2014 | -- | $189,220 +10.8% |
| 2011 | -- | $170,770 -7.4% |
| 2010 | -- | $184,370 -23% |
| 2009 | -- | $239,430 +6% |
| 2003 | -- | $225,800 +9.3% |
| 2002 | -- | $206,510 +34.4% |
| 2001 | $5,578 +14.5% | $153,610 +3.2% |
| 2000 | $4,872 | $148,850 |
Find assessor info on the county website
Neighborhood: 48323
Nearby homes
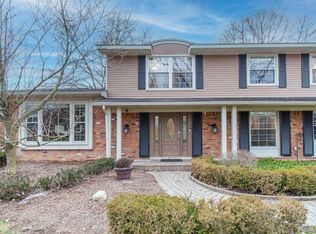
- $599,0006 bd4 ba3.5k sqft4544 Valleyview Dr, West Bloomfield, MI 48323Sold
- $550,9004 bd2 ba2.7k sqft4539 Valleyview Dr, West Bloomfield, MI 48323Off Market
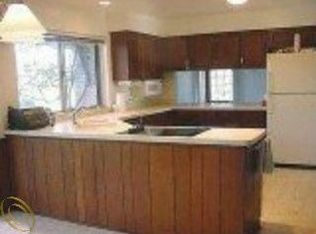
- $563,4004 bd2 ba3k sqft4555 Valleyview Dr, West Bloomfield, MI 48323Off Market
- $653,2004 bd3 ba3.4k sqft3411 Bloomfield Shore Dr, West Bloomfield, MI 48323Off Market
- $620,8004 bd2 ba3.2k sqft4560 Valleyview Dr, West Bloomfield, MI 48323Off Market
- $721,0004 bd3 ba3.5k sqft4580 Rolling Ridge Rd, West Bloomfield, MI 48323Off Market
- $674,9005 bd4 ba3.2k sqft4563 Valleyview Dr, West Bloomfield, MI 48323Off Market
- $621,2004 bd3 ba3.2k sqft4536 Valleyview Dr, West Bloomfield, MI 48323Off Market
Nearby schools
GreatSchools rating
- 9/10Lone Pine Elementary SchoolGrades: PK-5Distance: 0.6 mi
- 10/10Bloomfield Hills Middle SchoolGrades: 6-8Distance: 3.1 mi
- 9/10Bloomfield Hills High SchoolGrades: 9-12Distance: 3.5 mi
Schools provided by the listing agent
- District: Bloomfield Hills School District
Source: MiRealSource. This data may not be complete. We recommend contacting the local school district to confirm school assignments for this home.
Get a cash offer in 3 minutes
Find out how much your home could sell for in as little as 3 minutes with a no-obligation cash offer.
Estimated market value
$920,400
Get a cash offer in 3 minutes
Find out how much your home could sell for in as little as 3 minutes with a no-obligation cash offer.
Estimated market value
$920,400
- Michigan
- Oakland County
- West Bloomfield
- 48323
- 4547 Valleyview Dr
Nearby cities
Nearby zip codes
Other West Bloomfield Topics
